

Address
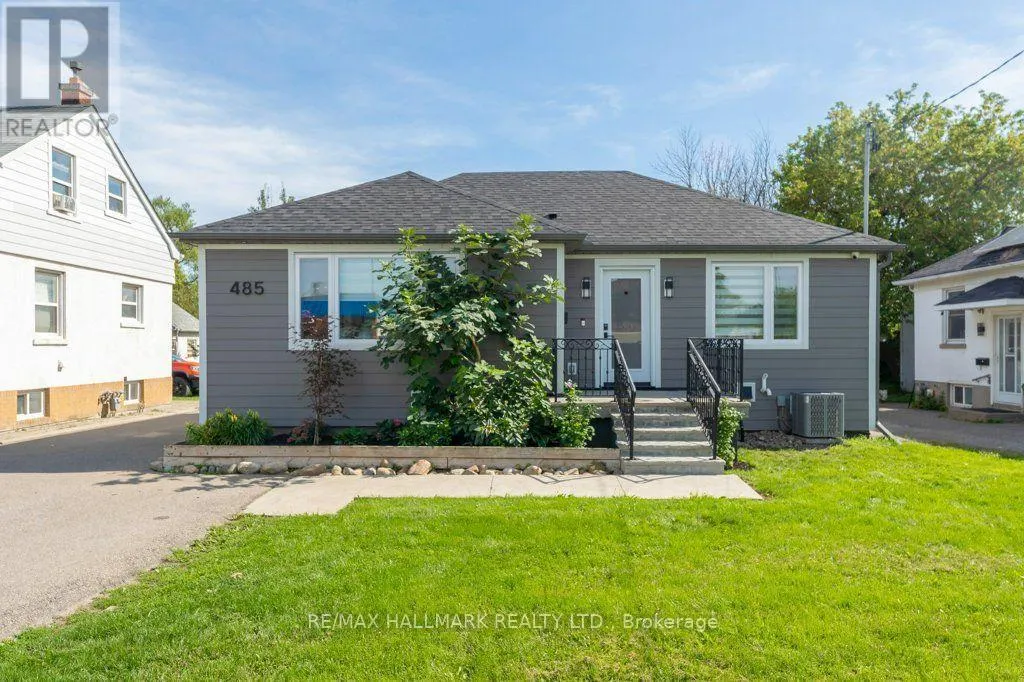
485 Evans Avenue, Toronto (Alderwood), ON
Price
$ 1,388,000
Property Attributes
- ID#W13763962
- TypeSingle Family
- Listing Status Active
- MunicipalityToronto (Alderwood)
- CityToronto (Alderwood)
- AreaAlderwood
- NeighbourhoodAlderwood
- Postal CodeM8W 2V2
- StyleBungalow
- Price$ 1,388,000
- Bedrooms1+2
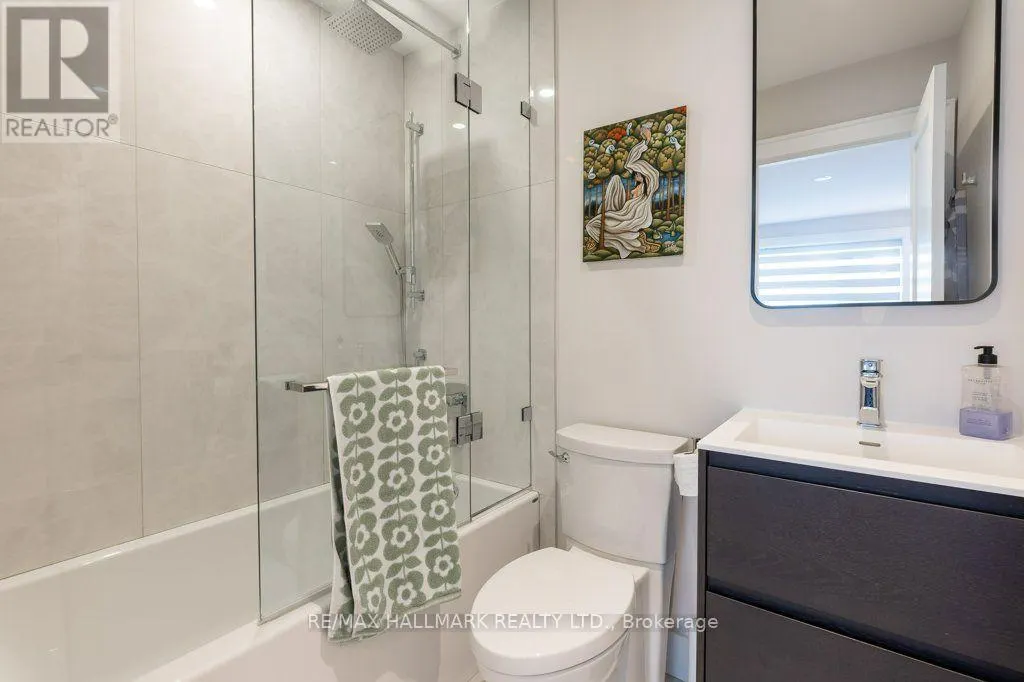
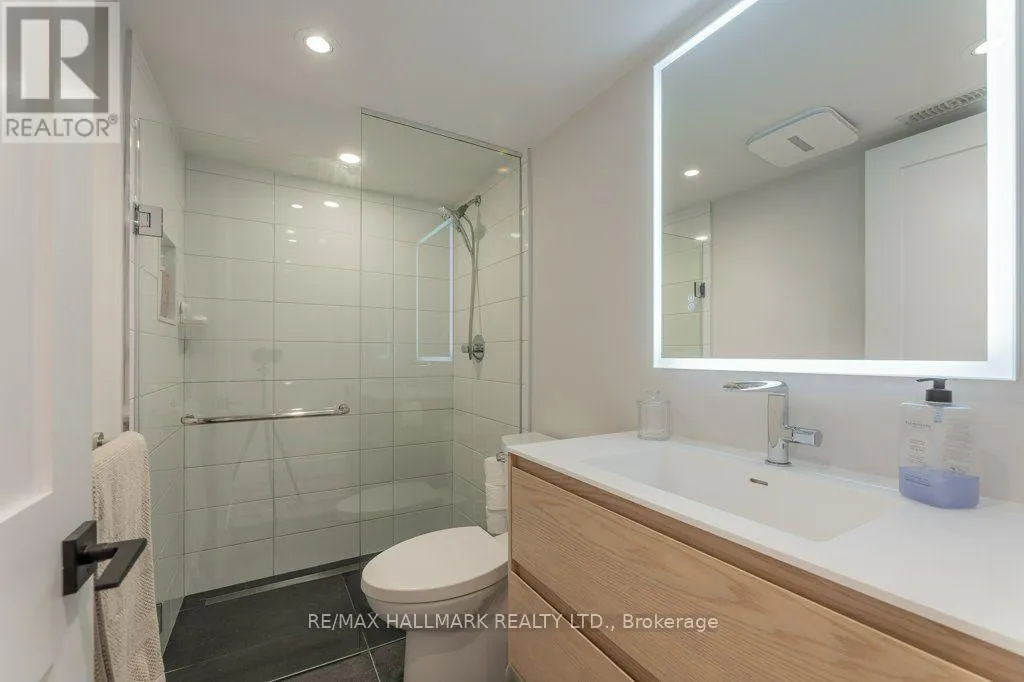
- Bathrooms2
- Half Bathrooms1
Data Source:
Canadian Real Estate Association (CREA)
Property Description
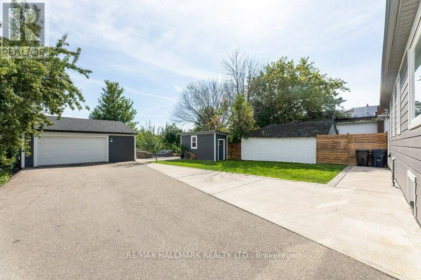
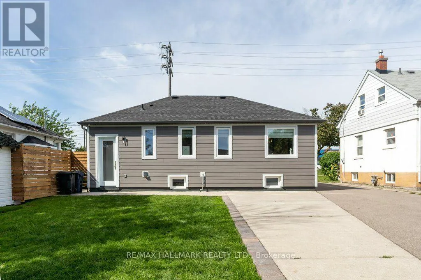
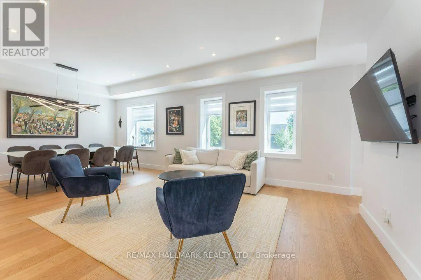
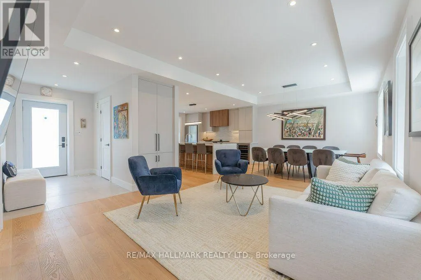
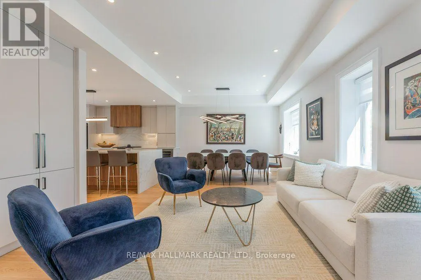
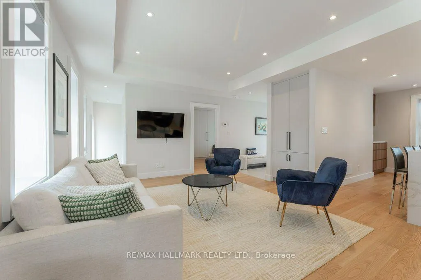
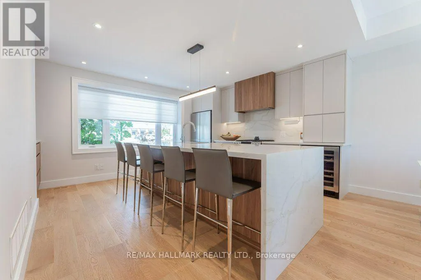
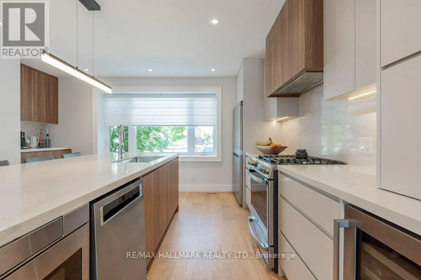
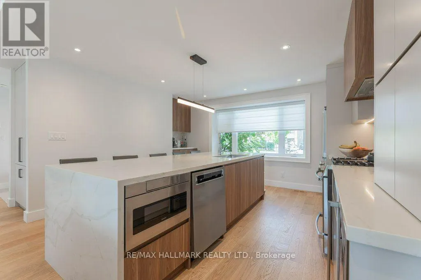
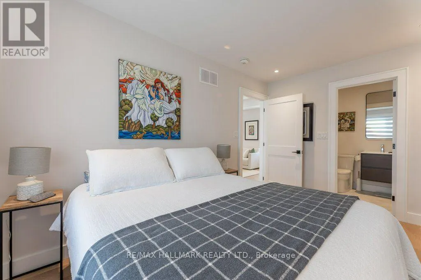
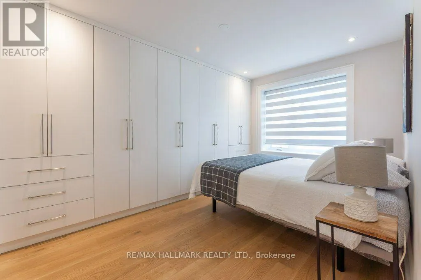
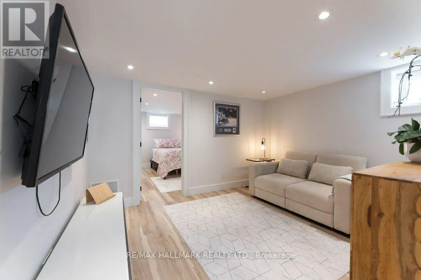
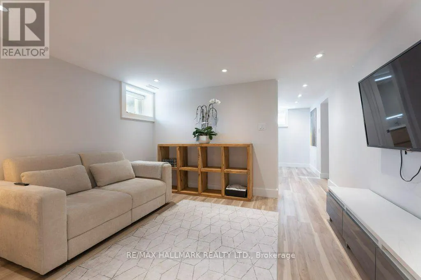
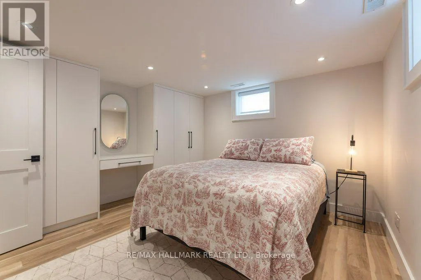
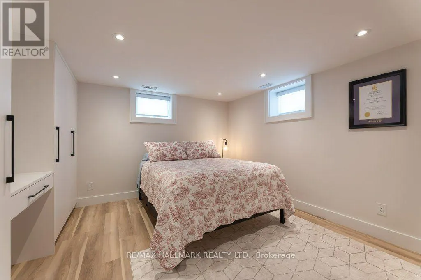
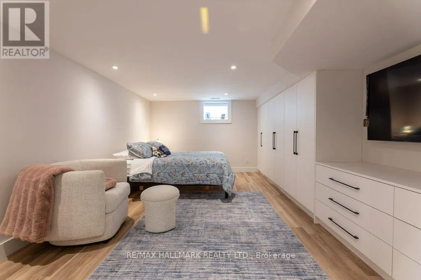
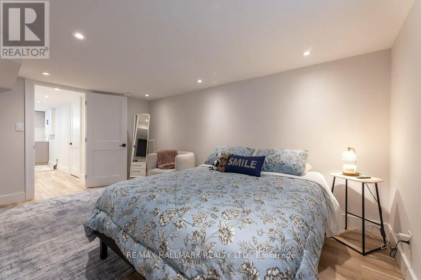
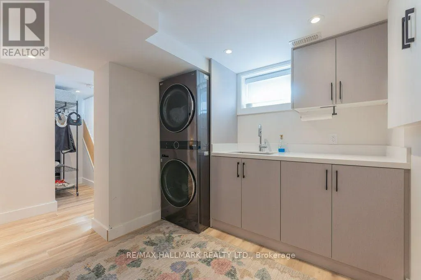
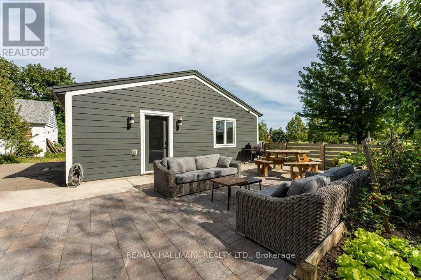
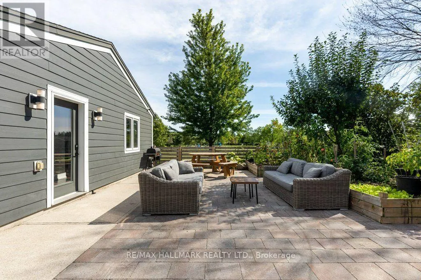
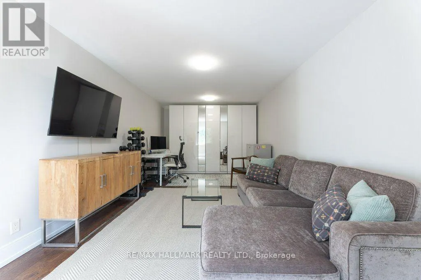
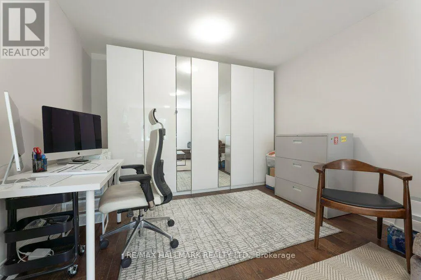
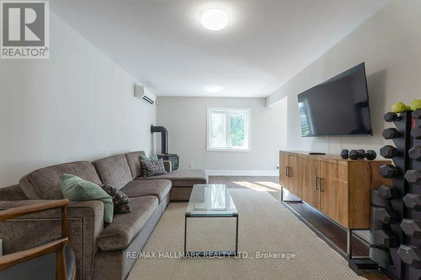
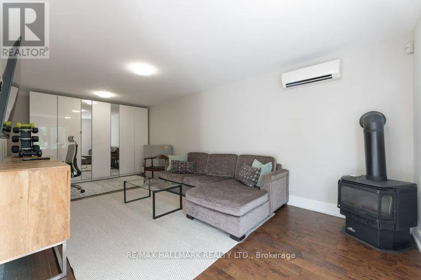
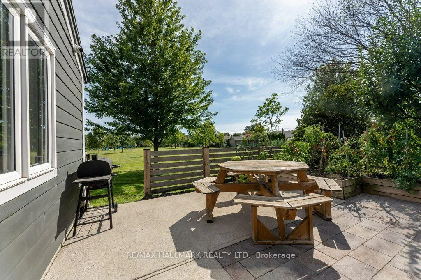
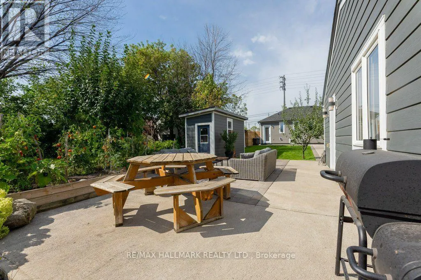
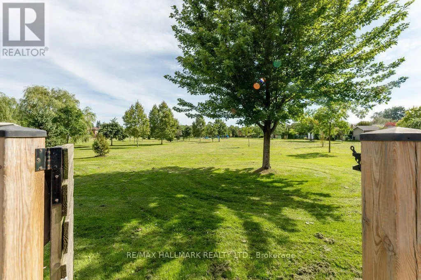
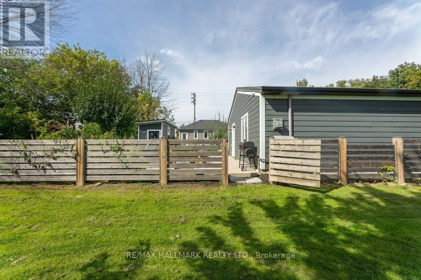
This Builder's Own Home is a Masterclass in adaptable design and versatility. Premium Quality Materials and Expert Workmanship in Every Upgrade as found in List, Attached. Functionality is built into every corner of the house and the completely separate Studio / Office at the rear of the garage. Originally a 2 Bdrm Ranch Bungalow Now the Definition of Flexibility Intended to Suit Every Stage of Life from Home Based Business, Facilitating Adult Children Needing to Return Home for a Time, to Comfortable Retirement Living. Seamlessly Shift from Work to Play in Your Private Backyard Oasis. Open Your Gate and Enter Douglas Park Which is Green as Far as You Can See and Has a Fully Equipped Children's Play Ground. Take Advantage of the Widened Driveway Giving Private Parking for Up To 7 cars. Living near the Pulse of the City Means Connectivity. No Matter Where You are Coming From Local Major Transit Routes Converge Very Near to Your Front Door. Zoning is Multi-Family Residential allowing Future Development of a Fourplex on this Lot. (id:7434)
General Features
| Features | Carpet Free, Sump Pump |
|---|---|
| Property Type | Single Family |
| Zoning Description | RM(u3*18) |
| CommunityName | Alderwood |
| Amenities | Park, Schools, Hospital |
| Building Appliances | Water Heater - Tankless, Water meter, Blinds, Garage door opener, Gas stove(s), Wine Fridge, Refrigerator |
| Building Architectural Style | Bungalow |
| Building Cooling Type | Central air conditioning, Ventilation system |
| Location Description | Cross Streets: Hwy 427 or Kipling Ave. ** Directions: S side of Evans Ave half way between Kipling and Hwy 427. |
| Parking Space Total | 7 |
| Foundation Type | Block |
| Building Type | House |
| Ownership Type | Freehold |
| Building.StoriesTotal | 1 |
Interior Features
| Building Fireplace Present | False |
|---|---|
| Building Heating Type | Forced air |
| Building Heating Fuel | Natural gas |
| Basement Development | Finished |
| Basement Type | Full (Finished) |
| Construction Style Attachment | Detached |
| Flooring Type | Hardwood, Laminate |
| Living Area Range | 700 |
| Bedrooms | 1+2 |
Exterior Features
| Structure | Patio(s), Shed |
|---|---|
| Land Amenities | Park, Schools, Hospital |
| Sewer | Sanitary sewer |
| Exterior Finish | Hardboard |
Room Details
| Room | Dimensions | Level | Flooring | Details |
|---|---|---|---|---|
| Bedroom 2 | 3.67 m x 4.72 m | Basement | 4.72 m | |
| Bedroom 3 | 3.61 m x 3.54 m | Basement | 3.54 m | |
| Dining room | 3.88 m x 2.52 m | Main level | 2.52 m | |
| Family room | 3.61 m x 3.02 m | Basement | 3.02 m | |
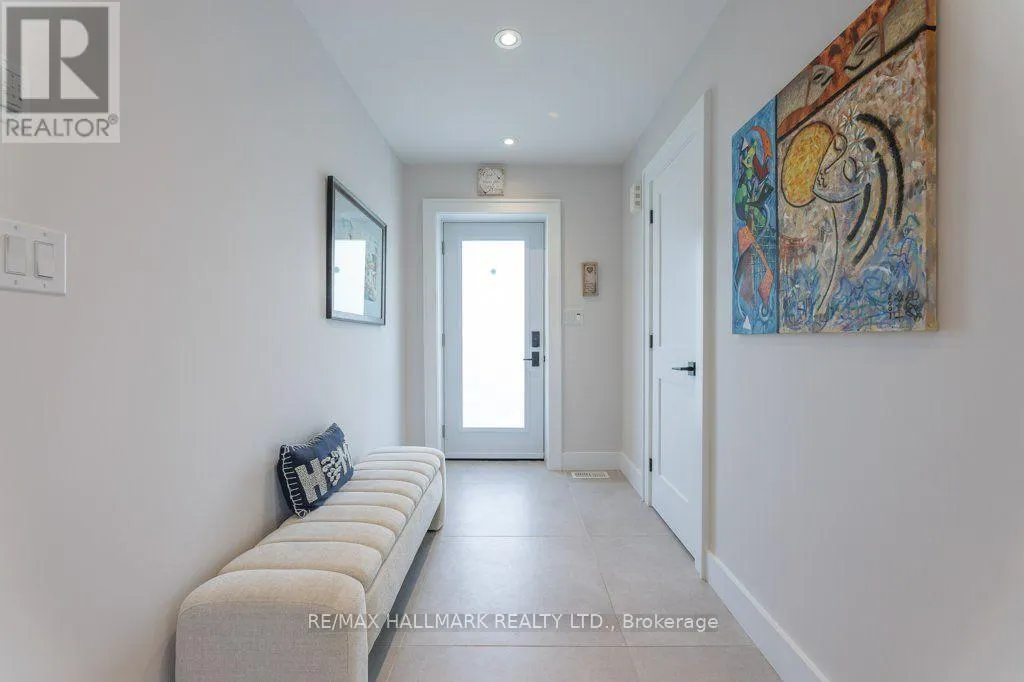
| Foyer | 2.81 m x 1.49 m | Flat | 1.49 m | |
| Kitchen | 3.96 m x 4.77 m | Main level | 4.77 m | |
| Laundry room | 2.38 m x 2.86 m | Basement | 2.86 m | |
| Living room | 3.93 m x 4.63 m | Main level | 4.63 m | |
| Primary Bedroom | 4.01 m x 3.16 m | Main level | 3.16 m |
Amenities
- Views
- New Construction
- Adult 55+
- Lease To Own
- No Strata Fees
- Furnished
- Primary On Main
- Air Conditioning
- Seller Finance
- Green
- Fixer Upper
- Horse
- Golf
- Fireplace
- Deck
- Garage
- Basement
- Pool

Property vs Single Family Average in M8W 2V2
Price
In The Neighbourhood
Just Listed
Toronto (Alderwood)
$ 1,150,000
16 Robindale Avenue
Toronto (alderwood), ON M8W4A9
- Type
- Single Family
- Rooms
- 4 Beds + 2 Baths
SUTTON GROUP INCENTIVE REALTY INC.
Toronto (Alderwood)
$ 2,200,000
5 Paula Boulevard
Toronto (alderwood), ON M8W4B5
- Type
- Single Family
- Rooms
- 6 Beds + 5.5 Baths
RE/MAX WEST REALTY INC.
Toronto (Alderwood)
$ 1,888,000
152 Sheldon Avenue
Toronto (alderwood), ON M8W4L6
- Type
- Single Family
- Rooms
- 5 Beds + 3.5 Baths
Exit Realty Trinity
Toronto (Alderwood)
$ 1,799,900
65 Foch Avenue
Toronto (alderwood), ON M8W3X5
- Type
- Single Family
- Rooms
- 5 Beds + 3.5 Baths
RE/MAX WEST REALTY INC.
Toronto (Alderwood)
$ 999,900
247 Hallmark Avenue
Toronto (alderwood), ON M8W4L3
- Type
- Single Family
- Rooms
- 4 Beds + 1 Baths
ROYAL LEPAGE PORRITT REAL ESTATE
Toronto (Alderwood)
$ 1,399,000
17 Vaudeville Drive
Toronto (alderwood), ON M8W0B5
- Type
- Single Family
- Rooms
- 3 Beds + 2.5 Baths
REALTY ASSOCIATES INC.
Toronto (Alderwood)
$ 3,000
Main - 14 Treeview Drive
Toronto (alderwood), ON M8W4B9
- Type
- Single Family
- Rooms
- 3 Beds + 1 Baths
RE/MAX WEST REALTY INC.
Toronto (Alderwood)
$ 1,849,000
150 Sheldon Avenue
Toronto (alderwood), ON M8W4L6
- Type
- Single Family
- Rooms
- 5 Beds + 3.5 Baths
CHESTNUT PARK REAL ESTATE LIMITED
Toronto (Alderwood)
$ 1,249,000
25 Treeview Drive
Toronto (alderwood), ON M8W4B8
- Type
- Single Family
- Rooms
- 5 Beds + 2 Baths
ROYAL LEPAGE REAL ESTATE ASSOCIATES
Toronto (Alderwood)
$ 899,000
79 Burlingame Road
Toronto (alderwood), ON M8W1Y9
- Type
- Single Family
- Rooms
- 3 Beds + 2 Baths
ROYAL LEPAGE PORRITT REAL ESTATE
Toronto (Alderwood)
$ 1,800
1 - 149 Alderbrae Avenue
Toronto (alderwood), ON M8W4K2
- Type
- Single Family
- Rooms
- 2 Beds + 1 Baths
ROYAL LEPAGE PORRITT REAL ESTATE
Toronto (Alderwood)
$ 1,900
Bsmt - 20 Silvercrest Avenue
Toronto (alderwood), ON M8W2S4
- Type
- Single Family
- Rooms
- 2 Beds + 1 Baths
Royal LePage Real Estate Associates
Toronto (Alderwood)
$ 2,580,000
12 Thames Avenue
Toronto (alderwood), ON M8W2N6
- Type
- Single Family
- Rooms
- 5 Beds + 4.5 Baths
RIGHT AT HOME REALTY

 Toronto Real Estate Board (TRREB); All information deemed reliable but not guaranteed. All properties are subject to prior sale, change or withdrawal. Neither listing broker(s) or information provider(s) shall be responsible for any typographical errors, misinformation, misprints and shall be held totally harmless. Listing(s) information is provided for consumer's personal, non-commercial use and may not be used for any purpose other than to identify prospective properties consumers may be interested