
Address
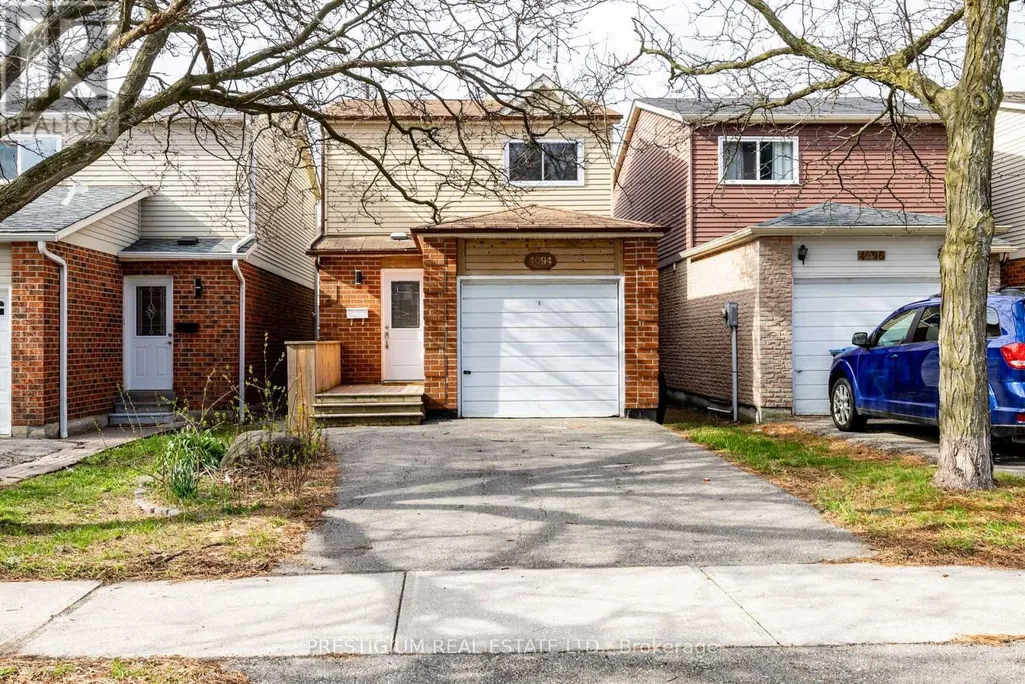
4094 Teakwood Drive, Mississauga (Creditview), ON
Price
$ 849,000
Property Attributes
- ID#W13599940
- TypeSingle Family
- Listing Status Active
- MunicipalityMississauga (Creditview)
- CityMississauga (Creditview)
- AreaCreditview
- NeighbourhoodCreditview
- Postal CodeL5C 3L6
- Style
- Price$ 849,000
- Bedrooms3
- Bathrooms2
- Half Bathrooms0
Data Source:
Canadian Real Estate Association (CREA)
Property Description
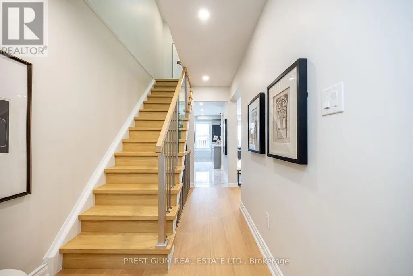
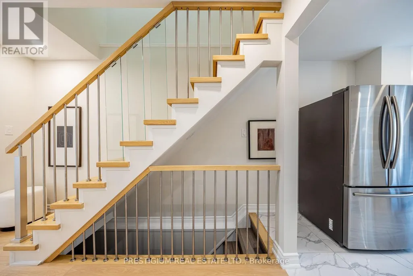
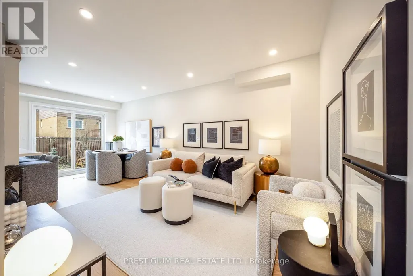
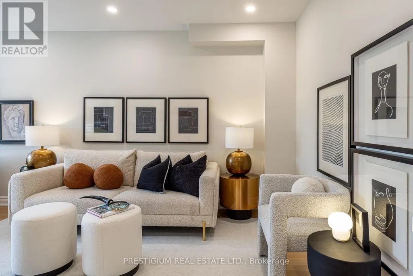
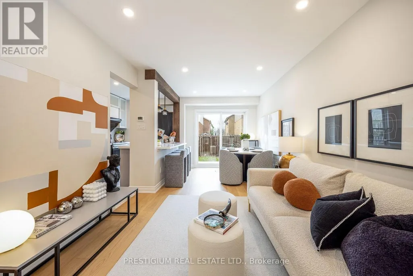
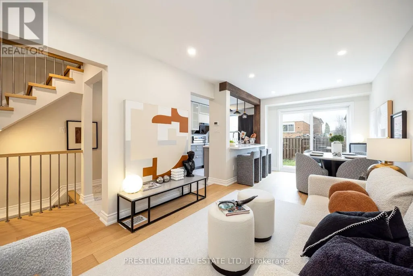
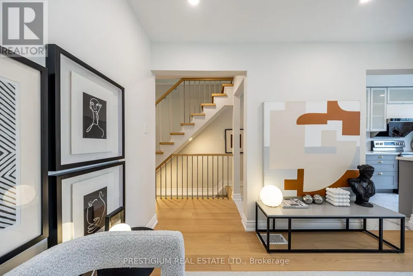
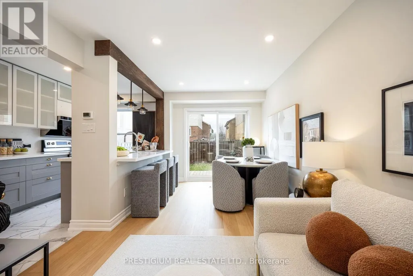
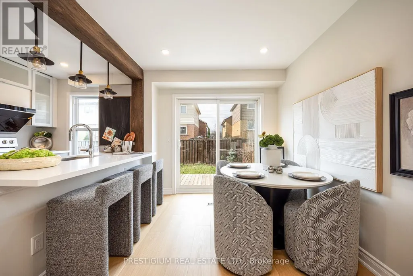
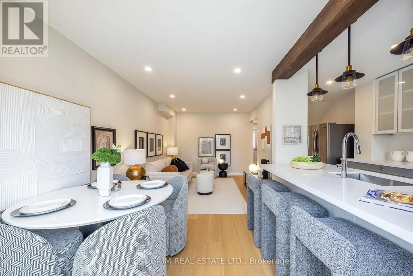
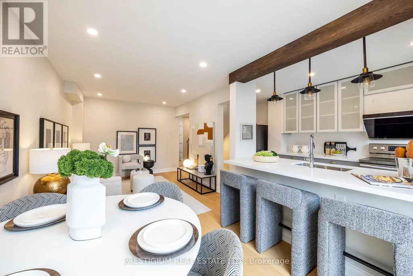
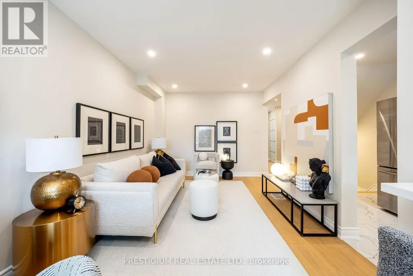
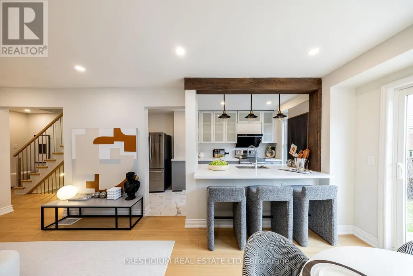
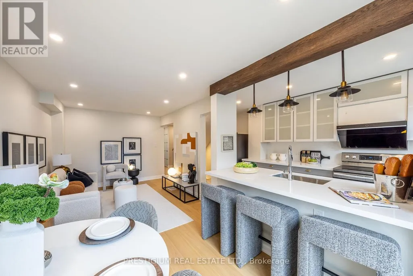
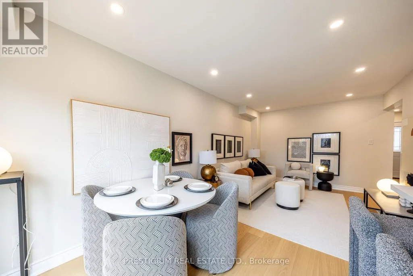
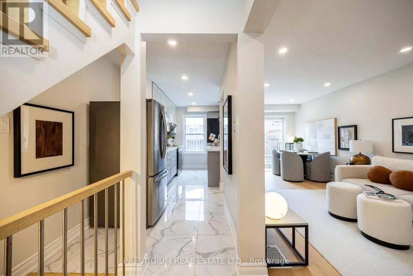
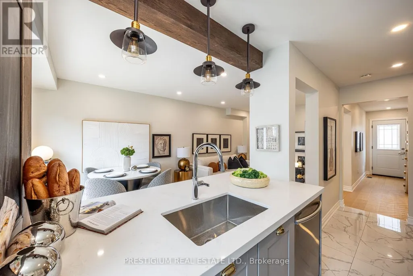
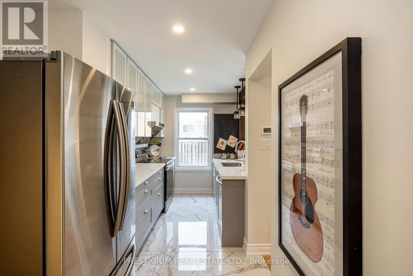
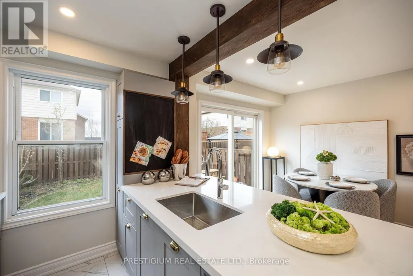
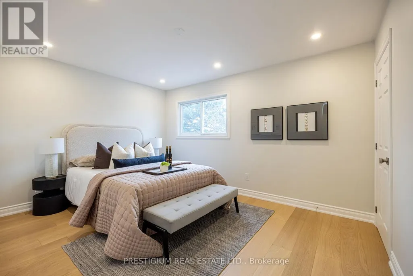
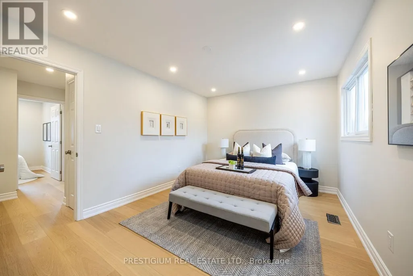
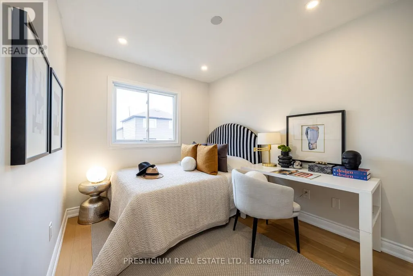
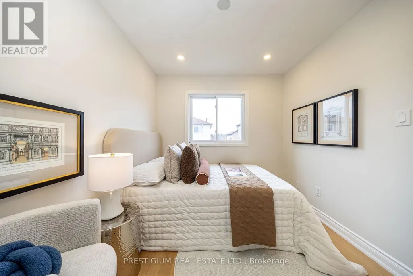
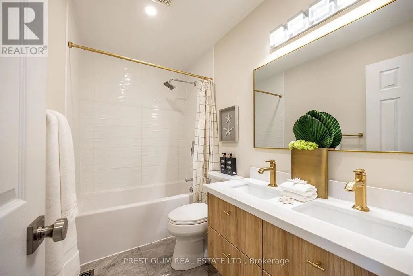
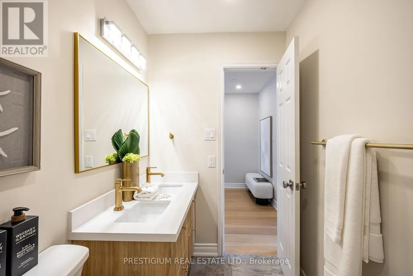
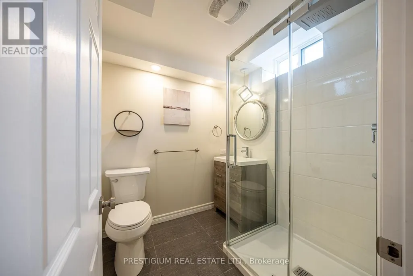
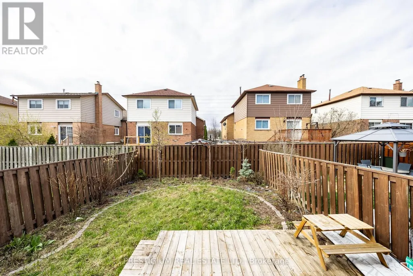
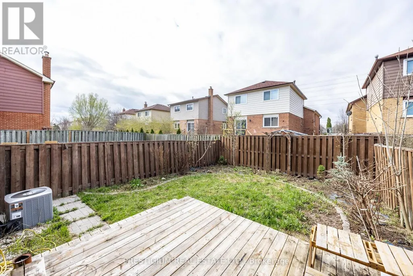
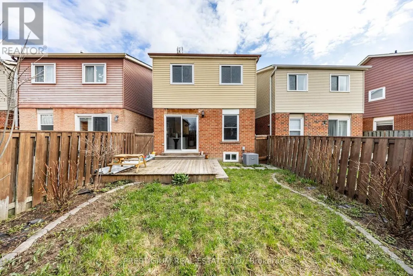
Step into this thoughtfully upgraded & well maintained family home showcasing a stylish, light-filled interior and a beautifully-designed kitchen. Featuring quartz countertops, elegant two-tone cabinetry, and stainless steel appliances, the space blends modern sophistication with everyday functionality. Practical layout with a focus on functionality and resale appeal. New Engineered Hardwood Floors On Main & 2nd Floor. Pot Lights Throughout The House, newly-renovated master bathroom featuring sleek contemporary finishes, a stylish vanity with quartz countertop. Thoughtfully designed with modern Kohler plumbing fixtures and elegant tile work, offering both comfort and functionality with two sinks. New Countertops And Much More Upgrades! Living/Dining Room Walkout To Deck And Fully Fenced Yard. This Home Is A Must See. Ready To Move In And Enjoy ! Just Minutes To 403, Square One, Schools And Parks. Perfectly suited for modern living, this move-in ready home delivers comfort, style, and convenience in one inviting package. (id:7434)
General Features
| Property Type | Single Family |
|---|---|
| CommunityName | Creditview |
| Building Appliances | Garage door opener remote(s) |
| Building Cooling Type | Central air conditioning |
| Location Description | Cross Streets: Mavis Rd & Burnhamthorpe Rd W. ** Directions: At Mavis Rd and Burnhamthorpe Rd W, head West, Turn Right onto Perivale Rd, Turn right onto Teakwood Gate, Turn right onto Teakwood Dr. |
| Parking Space Total | 2 |
| Foundation Type | Poured Concrete |
| Building Type | House |
| Ownership Type | Freehold |
| Building.StoriesTotal | 2 |
Interior Features
| Building Fireplace Present | False |
|---|---|
| Building Heating Type | Forced air |
| Building Heating Fuel | Natural gas |
| Basement Development | Finished |
| Basement Type | N/A (Finished) |
| Construction Style Attachment | Detached |
| Flooring Type | Hardwood, Laminate |
| Living Area Range | 700 |
| Bedrooms | 3 |
Exterior Features
| Sewer | Sanitary sewer |
|---|---|
| Exterior Finish | Brick Veneer, Vinyl siding |
Room Details
| Room | Dimensions | Level | Flooring | Details |
|---|---|---|---|---|
| Bedroom | 3.61 m x 3.14 m | Main level | 3.14 m | |
| Bedroom 2 | 3.68 m x 2.56 m | Second level | 2.56 m | |
| Bedroom 3 | 2.61 m x 2.59 m | Second level | 2.59 m | |
| Dining room | 2.54 m x 3.14 m | Main level | 3.14 m | |
| Kitchen | 4.93 m x 1.89 m | Main level | 1.89 m | |
| Primary Bedroom | 4.17 m x 3.19 m | Second level | 3.19 m | |
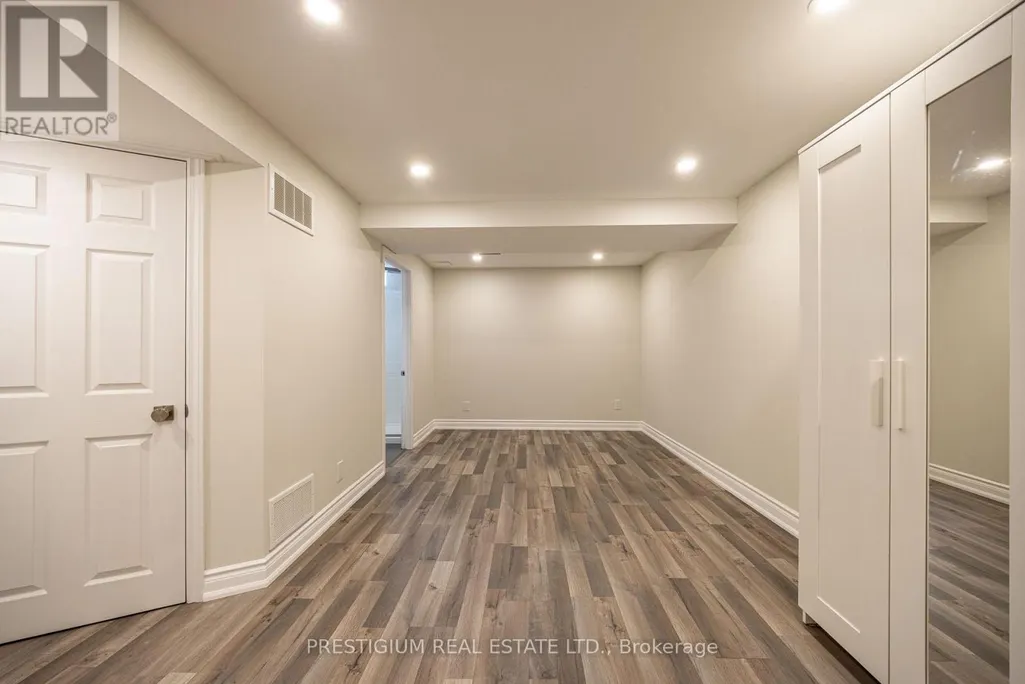
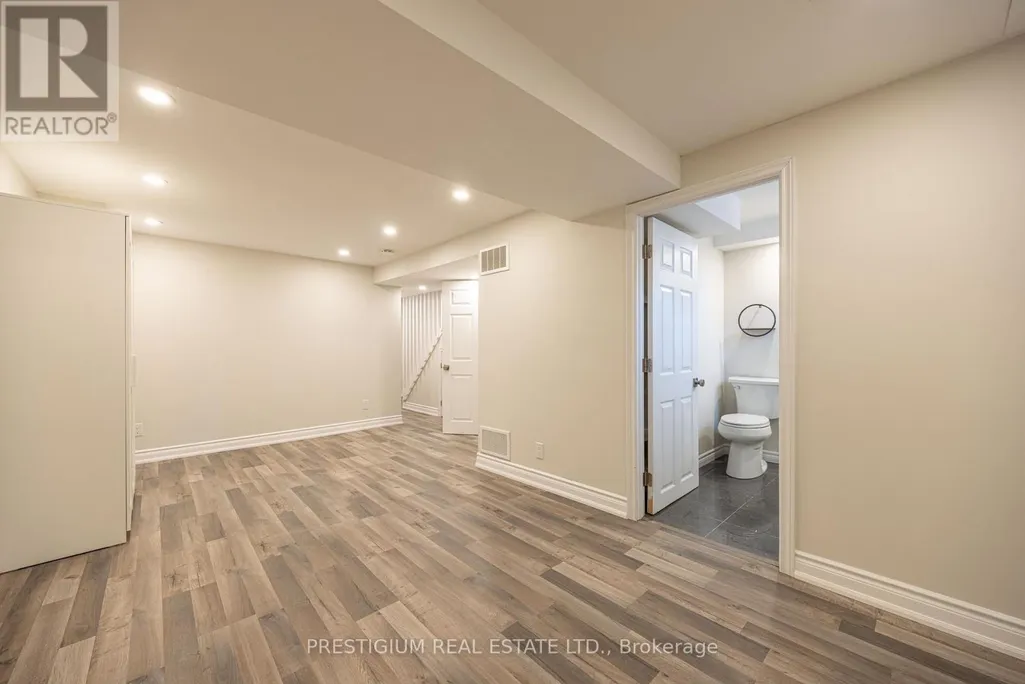
| Recreational, Games room | 5.87 m x 2.93 m | Second level | 2.93 m |
Amenities
- Views
- New Construction
- Adult 55+
- Lease To Own
- No Strata Fees
- Furnished
- Primary On Main
- Air Conditioning
- Seller Finance
- Green
- Fixer Upper
- Horse
- Golf
- Fireplace
- Deck
- Garage
- Basement
- Pool

Property vs Single Family Average in L5C 3L6
Price
In The Neighbourhood
Mississauga (Creditview)
$ 949,000
4066 Wycliffe Way
Mississauga (creditview), ON L5C3S1
- Type
- Single Family
- Rooms
- 4 Beds + 2.5 Baths
HIGHLAND REALTY
Mississauga (Creditview)
$ 889,000
4069 Chelmsford Court
Mississauga (creditview), ON L5B2X2
- Type
- Single Family
- Rooms
- 3 Beds + 2 Baths
PSR
Mississauga (Creditview)
$ 899,990
4213 Beacon Lane
Mississauga (creditview), ON L5C3V8
- Type
- Single Family
- Rooms
- 4 Beds + 2.5 Baths
FIRST CLASS REALTY INC.
Mississauga (Creditview)
$ 1,398,000
4260 Sagebrush Trail
Mississauga (creditview), ON L5C4S2
- Type
- Single Family
- Rooms
- 4 Beds + 3.5 Baths
ROYAL LEPAGE MEADOWTOWNE REALTY
Mississauga (Creditview)
$ 1,038,000
857 Messenger Meadow Drive
Mississauga (creditview), ON L5C3T1
- Type
- Single Family
- Rooms
- 5 Beds + 3.5 Baths
SMART SOLD REALTY
Mississauga (Creditview)
$ 949,000
658 Galloway Crescent
Mississauga (creditview), ON L5C3W1
- Type
- Single Family
- Rooms
- 4 Beds + 2.5 Baths
CENTURY 21 PEOPLE'S CHOICE REALTY INC.
Mississauga (Creditview)
$ 3,498
4263 Sugarbush Road
Mississauga (creditview), ON L5B2X6
- Type
- Single Family
- Rooms
- 4 Beds + 3.5 Baths
HOMELIFE LANDMARK REALTY INC.
Mississauga (Creditview)
$ 1,199,000
651 Shetani Place
Mississauga (creditview), ON L5B2Z7
- Type
- Single Family
- Rooms
- 5 Beds + 3.5 Baths
RE/MAX MILLENNIUM REAL ESTATE
Mississauga (Creditview)
$ 1,099,000
1004 Queensbridge Drive
Mississauga (creditview), ON L5C3R1
- Type
- Single Family
- Rooms
- 5 Beds + 4 Baths
SAM MCDADI REAL ESTATE INC.
Mississauga (Creditview)
$ 1,700
4144 Lastrada Lower Heights
Mississauga (creditview), ON L5C3W3
- Type
- Single Family
- Rooms
- 1 Beds + 1 Baths
NU STREAM REALTY (TORONTO) INC.
Mississauga (Creditview)
$ 2,600
Upper - 877 Thistle Down Circle
Mississauga (creditview), ON L5C3K5
- Type
- Single Family
- Rooms
- 3 Beds + 2 Baths
RIGHT AT HOME REALTY
Mississauga (Creditview)
$ 1,249,000
531 Wallenberg Crescent
Mississauga (creditview), ON L5B3L8
- Type
- Single Family
- Rooms
- 6 Beds + 4 Baths
RIGHT AT HOME REALTY

 Toronto Real Estate Board (TRREB); All information deemed reliable but not guaranteed. All properties are subject to prior sale, change or withdrawal. Neither listing broker(s) or information provider(s) shall be responsible for any typographical errors, misinformation, misprints and shall be held totally harmless. Listing(s) information is provided for consumer's personal, non-commercial use and may not be used for any purpose other than to identify prospective properties consumers may be interested