
Address
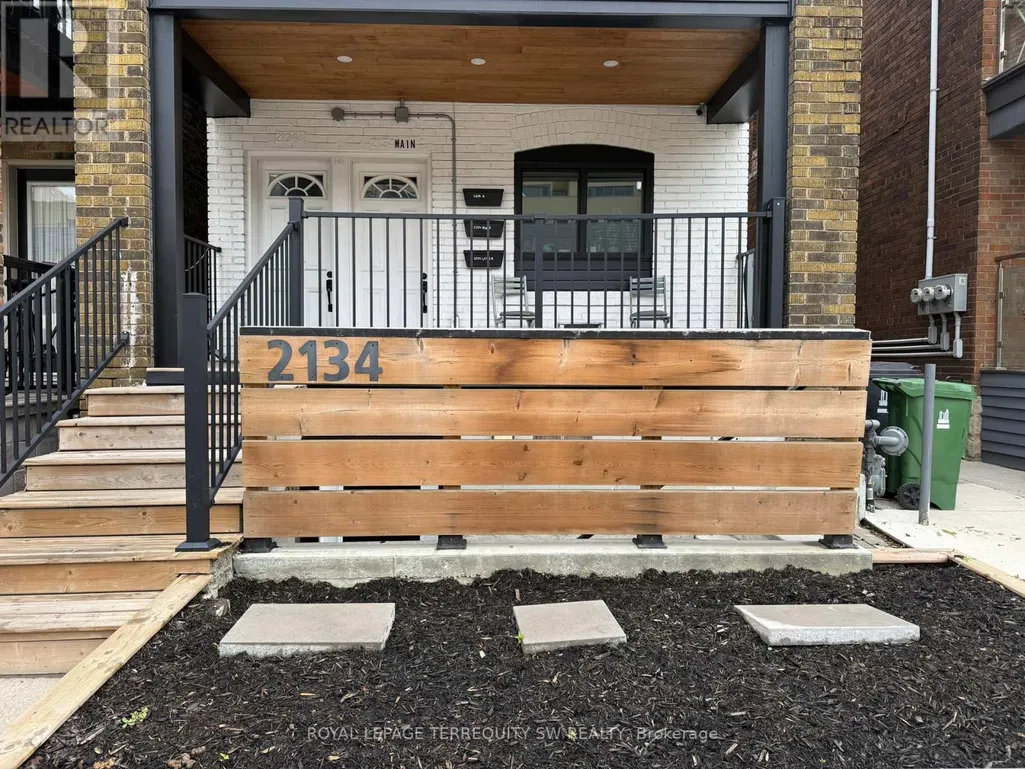
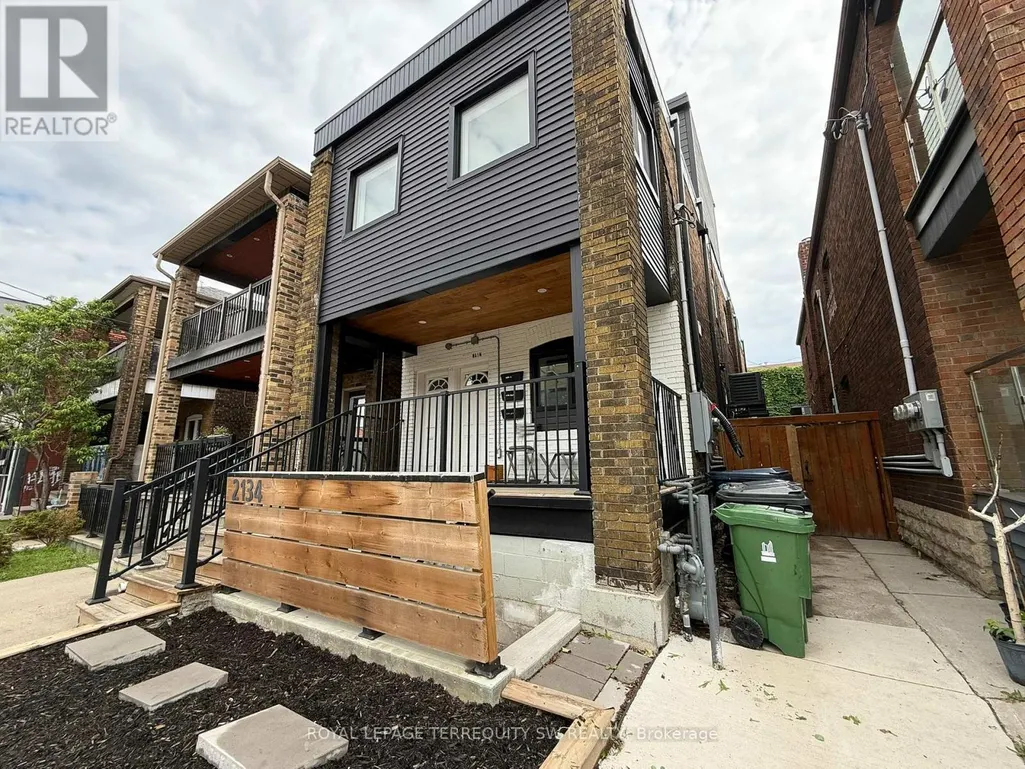
Unit 1 Lower - 2134 Dundas Street W, Toronto (Roncesvalles), ON
Price
$ 1,750
Property Attributes
- ID#W13515816
- TypeSingle Family
- Listing Status Active
- MunicipalityToronto (Roncesvalles)
- CityToronto (Roncesvalles)
- AreaRoncesvalles
- NeighbourhoodRoncesvalles
- Postal CodeM6R 1X2
- Style
- Price$ 1,750
- Bedrooms1
- Bathrooms1
- Half Bathrooms0
Data Source:
Canadian Real Estate Association (CREA)
Property Description
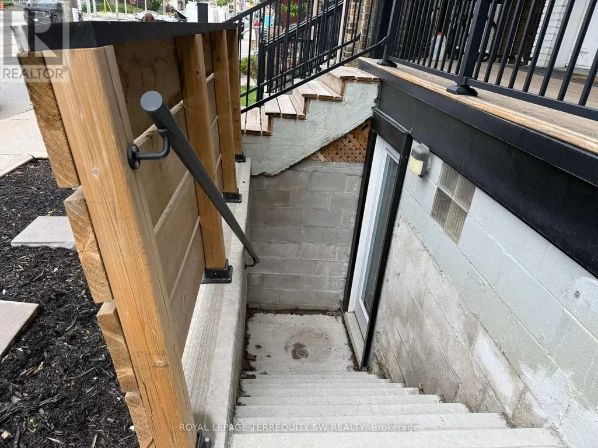
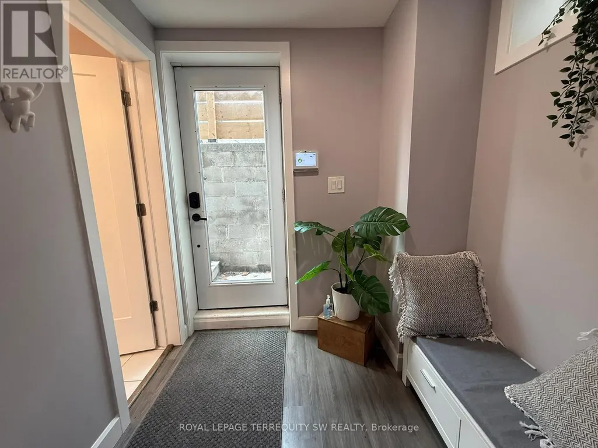
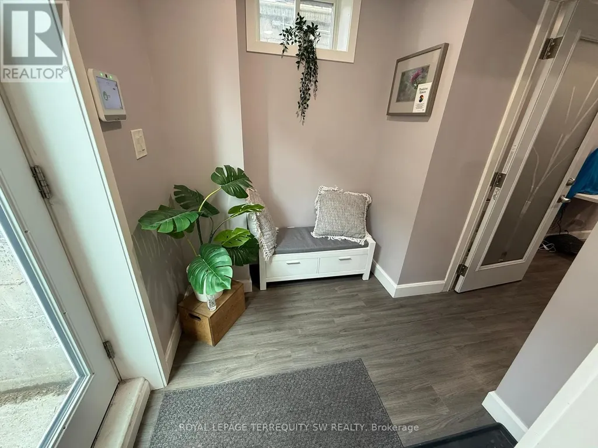
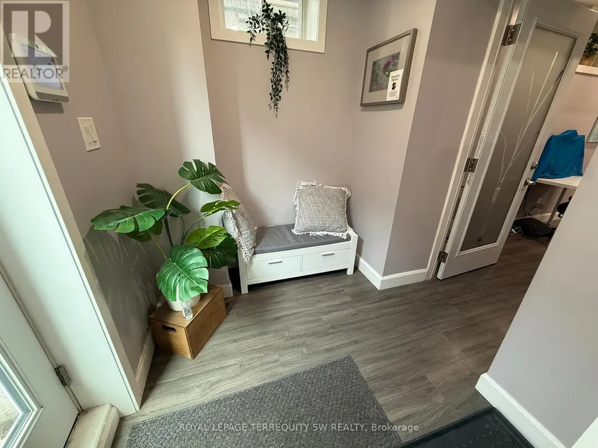
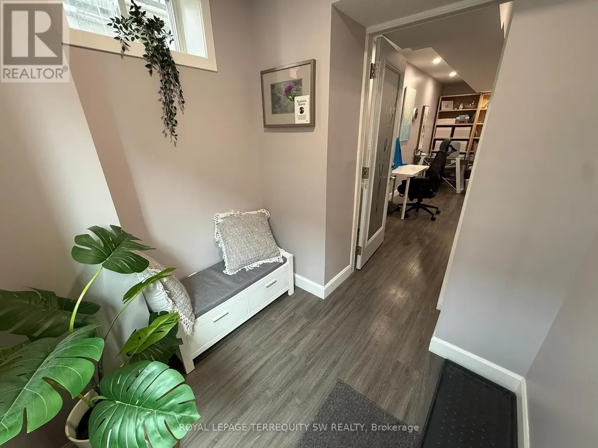
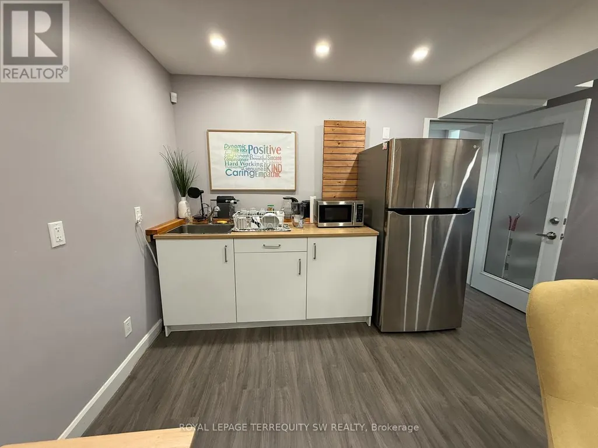
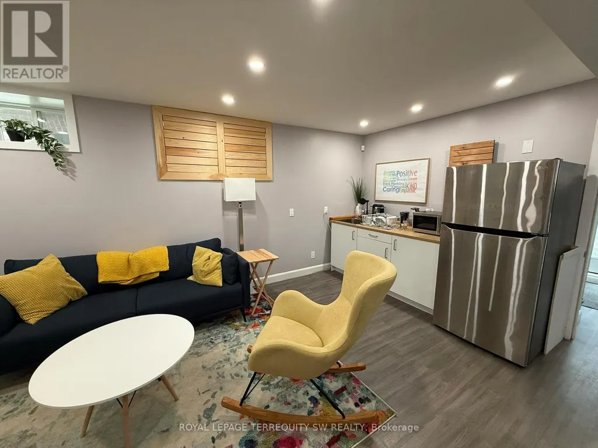
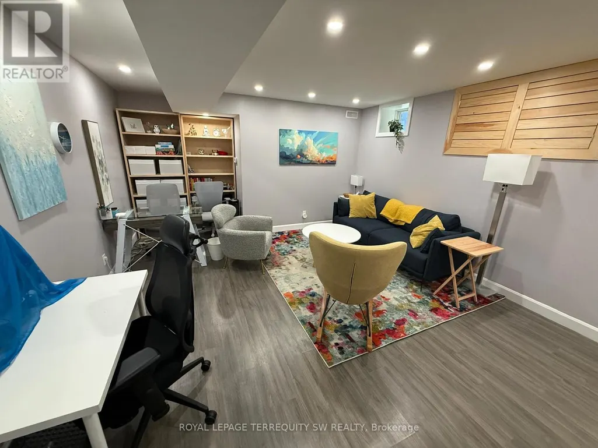
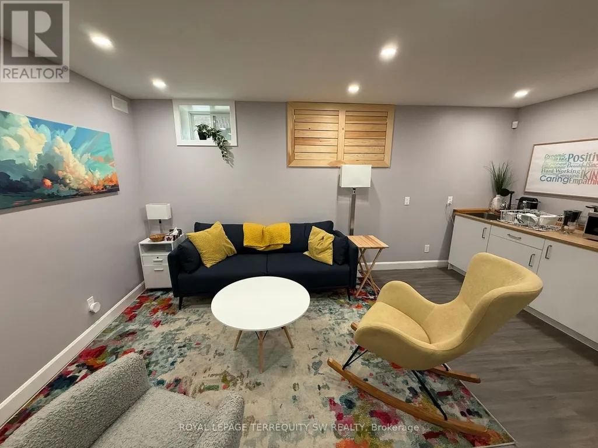
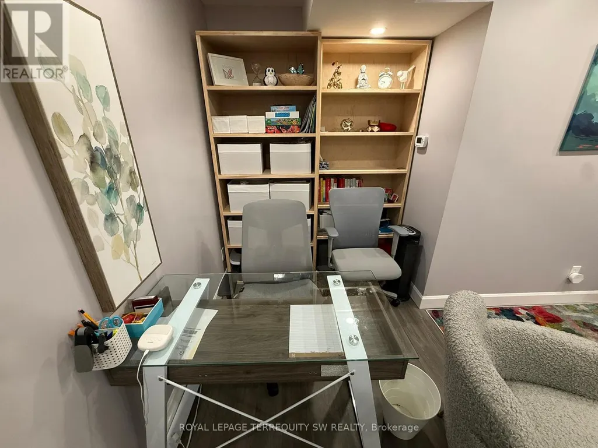
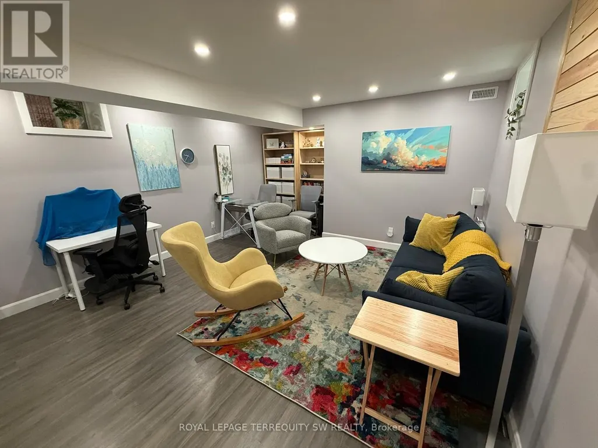
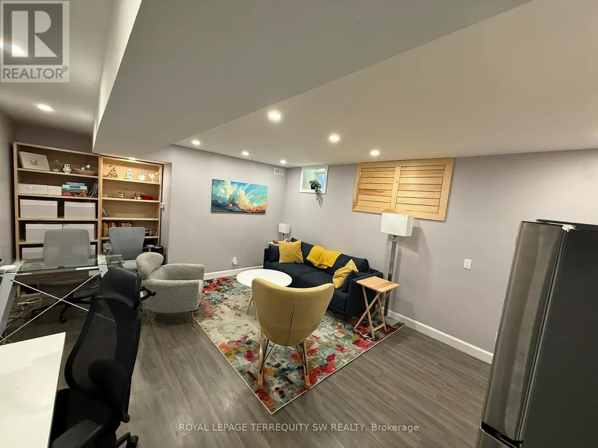
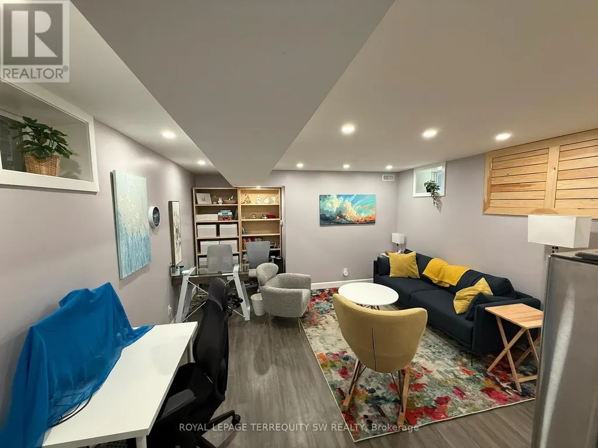
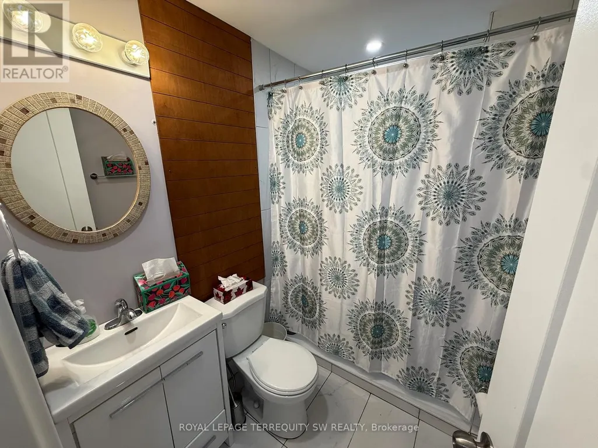
Rare opportunity to rent in Roncesvalles, soundproofed lower-level Live/work suite at 2134 Dundas Street West - one of Toronto's most vibrant and transit-connected corridors. This thoughtfully designed space offers approximately 21.9 sq m (approx. 236 sq ft) with 2.38m ceilings, laminate floors throughout, and pot lighting. The functional kitchenette is equipped with a full-size stainless steel fridge, microwave, sink, and under-counter storage. A private 3-piece washroom with shower is conveniently located near the entrance. Guests/Clients are welcomed through a dedicated private entrance. Security system included and can be activated by the tenant. Signage opportunity available. Steps to TTC, cafes, restaurants, and amenities. Ideal for therapists, coaches, wellness practitioners, or creative professionals seeking a warm, move-in ready space. (id:7434)
General Features
| Features | Carpet Free |
|---|---|
| Property Type | Single Family |
| Lease | 1750.00 |
| CommunityName | Roncesvalles |
| Amenities | Park, Public Transit |
| Building Appliances | All, Microwave, Alarm System, Refrigerator |
| Building Cooling Type | Central air conditioning |
| Location Description | Cross Streets: Dundas/ Roncesvalles. ** Directions: Dundas St W & Roncesvalles. |
| Foundation Type | Unknown |
| Building Type | House |
| Ownership Type | Freehold |
Interior Features
| Building Fireplace Present | False |
|---|---|
| Building Heating Type | Forced air |
| Building Heating Fuel | Natural gas |
| Basement Development | Finished |
| Basement Type | N/A (Finished) |
| Construction Style Attachment | Detached |
| Flooring Type | Laminate |
| Bedrooms | 1 |
Exterior Features
| Land Amenities | Park, Public Transit |
|---|---|
| Sewer | Sanitary sewer |
| Exterior Finish | Brick |
Room Details
| Room | Dimensions | Level | Flooring | Details |
|---|---|---|---|---|
| Bedroom | 4.79 m x 3.52 m | Lower level | 3.52 m | |
| Living room | 4.79 m x 3.52 m | Lower level | 3.52 m |
Amenities
- Views
- New Construction
- Adult 55+
- Lease To Own
- No Strata Fees
- Furnished
- Primary On Main
- Air Conditioning
- Seller Finance
- Green
- Fixer Upper
- Horse
- Golf
- Fireplace
- Deck
- Garage
- Basement
- Pool

Property vs Single Family Average in M6R 1X2
Price
In The Neighbourhood
Open House
Toronto (Roncesvalles)
$ 899,000
130 West Lodge Avenue
Toronto (roncesvalles), ON M6K2T5
- Type
- Single Family
- Rooms
- 3 Beds + 1 Baths
SAGE REAL ESTATE LIMITED
Open House
Toronto (Roncesvalles)
$ 1,499,900
181 Garden Avenue
Toronto (roncesvalles), ON M6R1H8
- Type
- Single Family
- Rooms
- 3 Beds + 1 Baths
RE/MAX PROFESSIONALS INC.
Toronto (Roncesvalles)
$ 1,719,000
121 Glendale Avenue
Toronto (roncesvalles), ON M6R2T3
- Type
- Single Family
- Rooms
- 3 Beds + 2.5 Baths
SAGE REAL ESTATE LIMITED
Toronto (Roncesvalles)
$ 1,650
B - 48 Lansdowne Avenue
Toronto (roncesvalles), ON M6K2V8
- Type
- Single Family
- Rooms
- 1 Beds + 1 Baths
REVEL REALTY INC.
Toronto (Roncesvalles)
$ 549,999
405 - 57 Brock Avenue
Toronto (roncesvalles), ON M6K2K9
- Type
- Single Family
- Rooms
- 1 Beds + 1 Baths
SAGE REAL ESTATE LIMITED
Toronto (Roncesvalles)
$ 1,499,000
2 Wright Avenue
Toronto (roncesvalles), ON M6R1K8
- Type
- Single Family
- Rooms
- 3 Beds + 2 Baths
ROYAL LEPAGE TERREQUITY REALTY
Toronto (Roncesvalles)
$ 1,800
Lower Level - 60 Fuller Avenue
Toronto (roncesvalles), ON M6R2C3
- Type
- Single Family
- Rooms
- 1 Beds + 1 Baths
CENTURY 21 HERITAGE GROUP LTD.
Toronto (Roncesvalles)
$ 2,600,000
82 Parkway Avenue
Toronto (roncesvalles), ON M6R1T5
- Type
- Single Family
- Rooms
- 6 Beds + 4 Baths
LANDLORD REALTY INC.
Toronto (Roncesvalles)
$ 1,075,000
24 Marion Street
Toronto (roncesvalles), ON M6R1E5
- Type
- Single Family
- Rooms
- 3 Beds + 2 Baths
RE/MAX METROPOLIS REALTY
Toronto (Roncesvalles)
$ 3,750
Upper - 20 Golden Avenue
Toronto (roncesvalles), ON M6R2J4
- Type
- Single Family
- Rooms
- 3 Beds + 1 Baths
REAL BROKER ONTARIO LTD.
Toronto (Roncesvalles)
$ 1,980
2a - 1406 Queen Street W
Toronto (roncesvalles), ON M6K1L9
- Type
- Single Family
- Rooms
- 2 Beds + 1 Baths
HOMELIFE LANDMARK REALTY INC.
Toronto (Roncesvalles)
$ 1,400
Lower - 154 Sorauren Avenue
Toronto (roncesvalles), ON M6R2E5
- Type
- Single Family
- Rooms
- 1 Beds + 1 Baths
CENTURY 21 KING'S QUAY REAL ESTATE INC.

 Toronto Real Estate Board (TRREB); All information deemed reliable but not guaranteed. All properties are subject to prior sale, change or withdrawal. Neither listing broker(s) or information provider(s) shall be responsible for any typographical errors, misinformation, misprints and shall be held totally harmless. Listing(s) information is provided for consumer's personal, non-commercial use and may not be used for any purpose other than to identify prospective properties consumers may be interested