
Open House Sun, Oct 4th 02:00 PM - 04:00 PM
Address
4 Brantwood Drive, Toronto (Woburn), ON
Price
$ 1,120,000
Open House Sun, Oct 4th 02:00 PM - 04:00 PM
Property Attributes
- ID#E13813070
- TypeSingle Family
- Listing Status Active
- MunicipalityToronto (Woburn)
- CityToronto (Woburn)
- AreaWoburn
- NeighbourhoodWoburn
- Postal CodeM1H 2G6
- Style
- Price$ 1,120,000
- Bedrooms4+2
- Bathrooms4
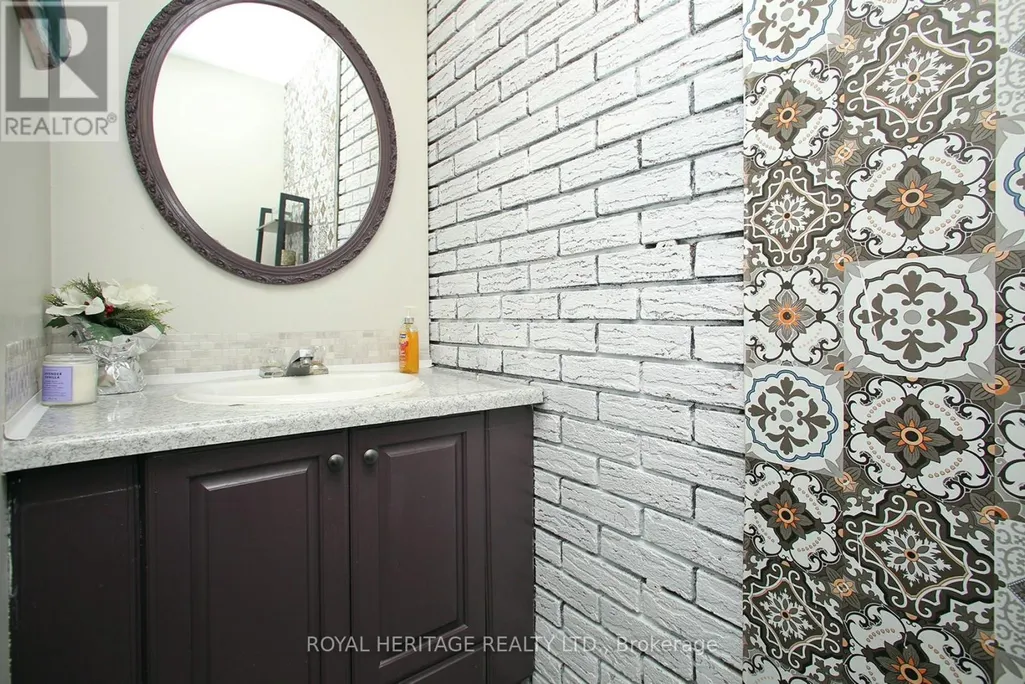
- Half Bathrooms1
Data Source:
Canadian Real Estate Association (CREA)
Property Description
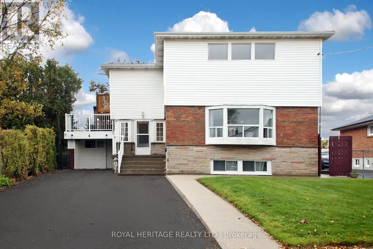
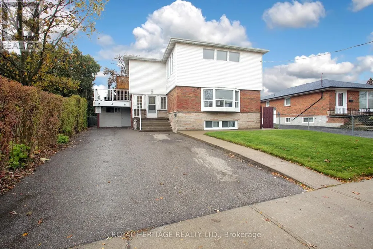
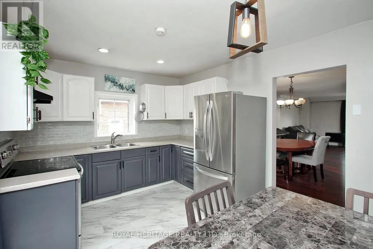
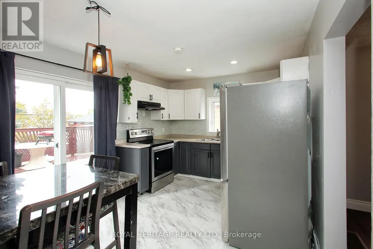
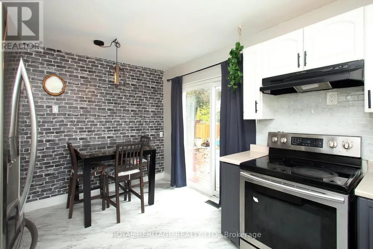
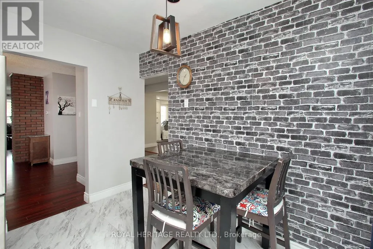
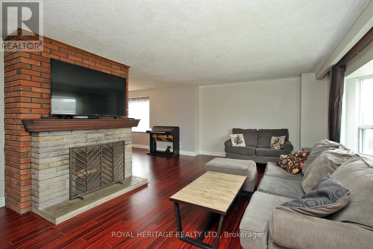
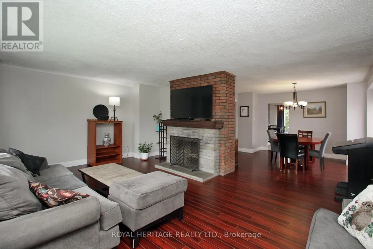
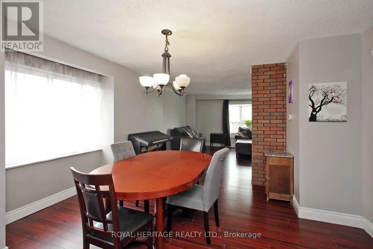
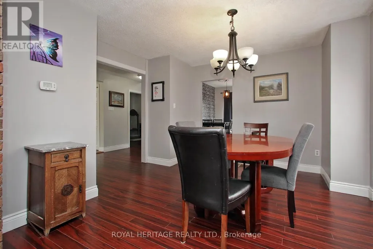
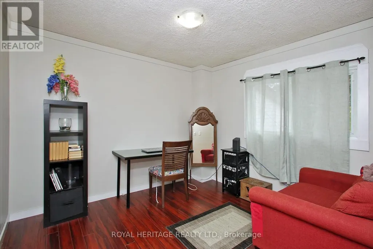
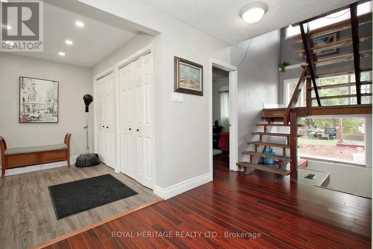
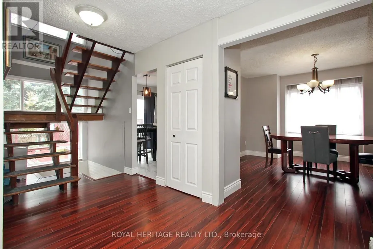
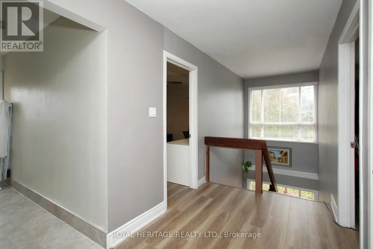
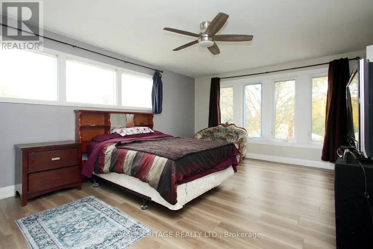
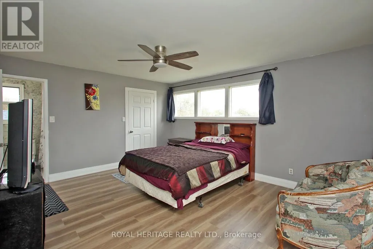
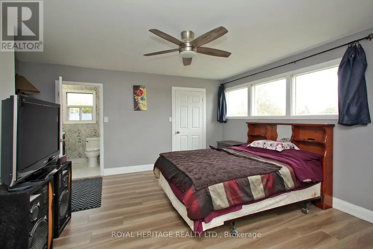
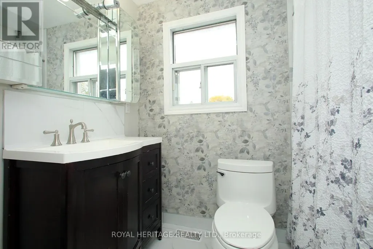
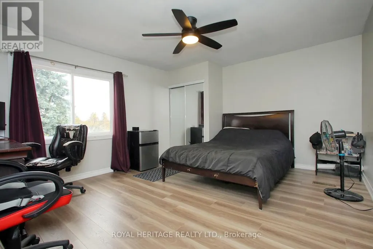
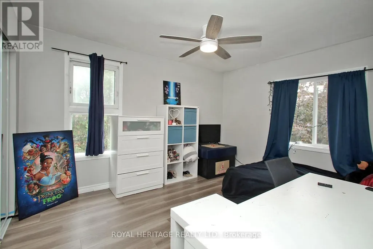
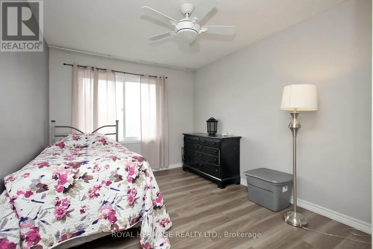
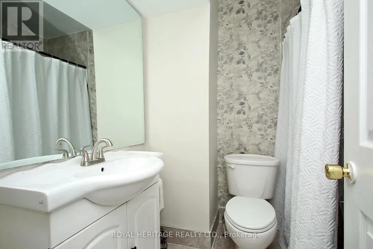
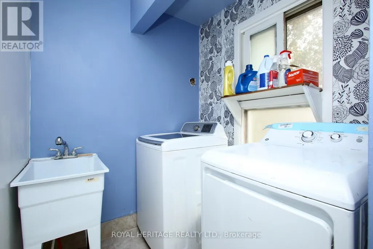
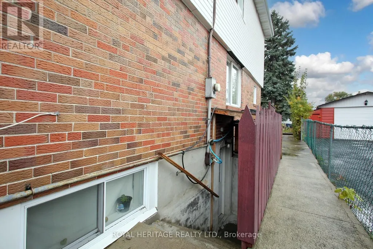
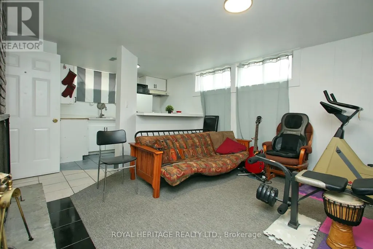
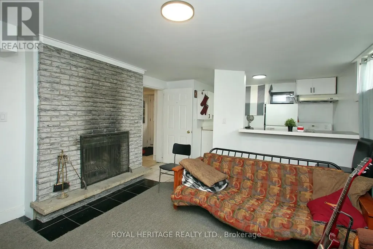
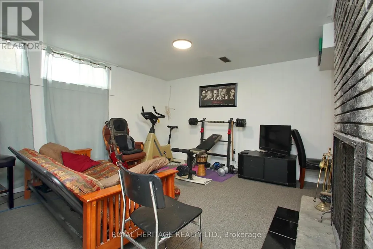
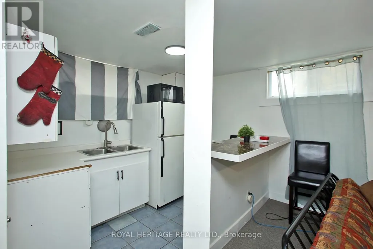
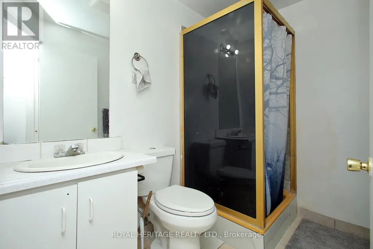
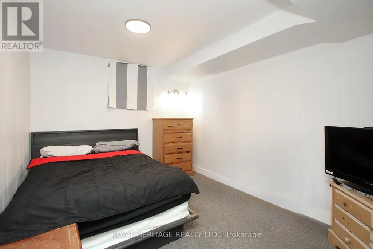
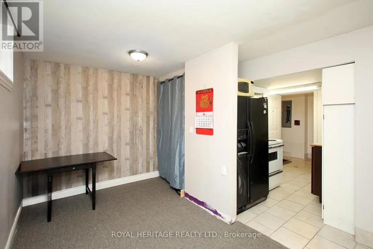
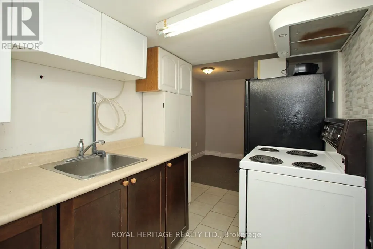
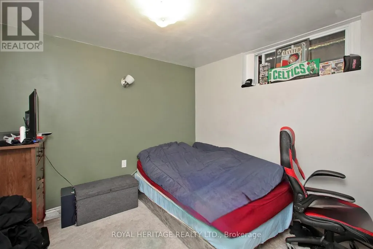
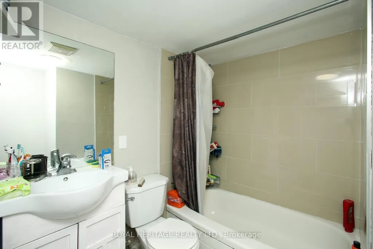
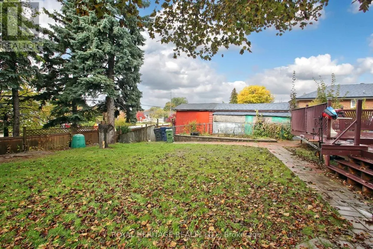
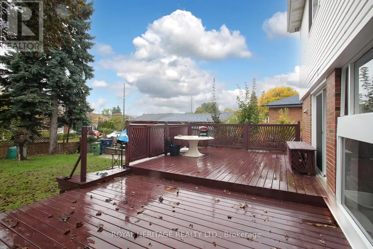
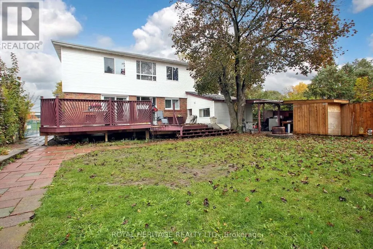
Spacious 2,196 Sq Ft Family Home with Tremendous Potential & Flexible Lower Level! Welcome to a home that truly has it all! Perfectly blending warmth, massive scale, and absolute practicality, this expansive 2,196 square foot residence sits on a rare oversized lot and is ideally tailored for growing families or multi-generational living. Located just minutes from top-tier hospitals, public transit, and premium local amenities, this property delivers exceptional daily convenience alongside a highly versatile layout. The Main & Upper Living Space: Step into sun-drenched principal rooms designed for both seamless entertaining and cozy family nights. The main level boasts a bright, spacious eat-in kitchen, a formal separate dining room, and an inviting living room centered around a cozy wood-burning fireplace. A main-floor den/family room features a private door, easily transforming into a convenient main-floor bedroom if needed. Upstairs, comfort takes center stage with oversized bedrooms, including a sprawling primary retreat complete with a private ensuite bathroom. Organization is effortless thanks to abundant closet space and a highly desired upper level laundry room. Flexible Lower Level & Carport Perks: The lower level offers great potential, featuring two separate family suites accessed via a shared walk-out entrance. Ready for your personal updates and finishing touches, this space provides fantastic future flexibility for extended family or guest accommodations. Outside, the property handles peak family traffic with ease, offering parking for up to five vehicles and an enclosed carport equipped with hydro-an ideal operational space for seasonal projects, hobbyists, or protected cold-weather parking. (id:7434)
General Features
| Features | In-Law Suite |
|---|---|
| Property Type | Single Family |
| CommunityName | Woburn |
| Building Age | 51 to 99 years |
| Building Basement Features | Walk out, Separate entrance |
| Building Cooling Type | Central air conditioning |
| Location Description | MCCOWAN & BELLECHASSE ST |
| Parking Space Total | 5 |
| Foundation Type | Unknown |
| Building Type | House |
| Ownership Type | Freehold |
| Building.StoriesTotal | 2 |
Interior Features
| Building Fireplace Present | True |
|---|---|
| Building Heating Type | Forced air |
| Building Heating Fuel | Natural gas |
| Basement Development | Finished |
| Basement Type | N/A (Finished), N/A |
| Construction Style Attachment | Detached |
| Flooring Type | Laminate |
| Living Area Range | 2000 |
| Bedrooms | 4+2 |
Exterior Features
| Sewer | Sanitary sewer |
|---|---|
| Exterior Finish | Brick |
Room Details
| Room | Dimensions | Level | Flooring | Details |
|---|---|---|---|---|
| Bedroom | 3.04 m x 2.89 m | Basement | 2.89 m | |
| Bedroom 2 | 4.41 m x 3.96 m | Second level | 3.96 m | |
| Bedroom 3 | 4.38 m x 2.86 m | Second level | 2.86 m | |
| Bedroom 4 | 3.84 m x 3.2 m | Second level | 3.2 m | |
| Bedroom 5 | 3.53 m x 2.74 m | Basement | 2.74 m | |
| Den | 3.1 m x 2.92 m | Main level | 2.92 m | |
| Dining room | 4.02 m x 3.38 m | Main level | 3.38 m | |
| Kitchen | 4.14 m x 3.16 m | Main level | 3.16 m | |
| Laundry room | Measurements not available | Second level | ||
| Living room | 6.18 m x 4.11 m | Main level | 4.11 m | |
| Primary Bedroom | 4.93 m x 4.63 m | Second level | 4.63 m |
Amenities
- Views
- New Construction
- Adult 55+
- Lease To Own
- No Strata Fees
- Furnished
- Primary On Main
- Air Conditioning
- Seller Finance
- Green
- Fixer Upper
- Horse
- Golf
- Fireplace
- Deck
- Garage
- Basement
- Pool

Property vs Single Family Average in M1H 2G6
Price
In The Neighbourhood
Just Listed
Toronto (Woburn)
$ 799,000
15 Grassington Crescent
Toronto (woburn), ON M1G1X4
- Type
- Single Family
- Rooms
- 3 Beds + 1 Baths
REMAX CONNECT REALTY
Toronto (Woburn)
$ 869,900
42 Bainhart Crescent
Toronto (woburn), ON M1H2R3
- Type
- Single Family
- Rooms
- 5 Beds + 2 Baths
REMAX CONNECT REALTY
Toronto (Woburn)
$ 749,000
176 Sedgemount Drive
Toronto (woburn), ON M1H1Y2
- Type
- Single Family
- Rooms
- 7 Beds + 2 Baths
EXP REALTY
Toronto (Woburn)
$ 3,999
82 Pandora Circle
Toronto (woburn), ON M1H1V7
- Type
- Single Family
- Rooms
- 6 Beds + 2.5 Baths
HOMELIFE EXCELSIOR REALTY INC.
Toronto (Woburn)
$ 4,800
417 Painted Post Drive
Toronto (woburn), ON M1G2M7
- Type
- Single Family
- Rooms
- 6 Beds + 2.5 Baths
HOMELIFE/FUTURE REALTY INC.
Toronto (Woburn)
$ 2,900
Main - 417 Painted Post Drive
Toronto (woburn), ON M1G2M7
- Type
- Single Family
- Rooms
- 3 Beds + 1.5 Baths
HOMELIFE/FUTURE REALTY INC.
Toronto (Woburn)
$ 800,000
58 Rochman Boulevard E
Toronto (woburn), ON M1H1S2
- Type
- Single Family
- Rooms
- 4 Beds + 2 Baths
SUTTON GROUP-ADMIRAL REALTY INC.
Toronto (Woburn)
$ 1,948,000
185 Bellamy Road N
Toronto (woburn), ON M1J2L3
- Type
- Single Family
- Rooms
- 5 Beds + 4.5 Baths
CENTURY 21 PARKLAND LTD.
Toronto (Woburn)
$ 1,900
Bsmt - 417 Painted Post Drive
Toronto (woburn), ON M1G2M7
- Type
- Single Family
- Rooms
- 3 Beds + 1 Baths
HOMELIFE/FUTURE REALTY INC.
Toronto (Woburn)
$ 874,000
4 Wantanopa Crescent
Toronto (woburn), ON M1H2B3
- Type
- Single Family
- Rooms
- 4 Beds + 2 Baths
ROYAL LEPAGE SIGNATURE REALTY
Toronto (Woburn)
$ 1,399,000
40 Stonemanse Court
Toronto (woburn), ON M1G3V3
- Type
- Single Family
- Rooms
- 4 Beds + 2.5 Baths
ROYAL LEPAGE REAL ESTATE SERVICES LTD.
Toronto (Woburn)
$ 1,399
Basement - 82 Pandora Circle
Toronto (woburn), ON M1H1V7
- Type
- Single Family
- Rooms
- 2 Beds + 1 Baths
HOMELIFE EXCELSIOR REALTY INC.

 Toronto Real Estate Board (TRREB); All information deemed reliable but not guaranteed. All properties are subject to prior sale, change or withdrawal. Neither listing broker(s) or information provider(s) shall be responsible for any typographical errors, misinformation, misprints and shall be held totally harmless. Listing(s) information is provided for consumer's personal, non-commercial use and may not be used for any purpose other than to identify prospective properties consumers may be interested