

Address
114 Eaton Avenue, Toronto (Danforth), ON
Price
$ 1,099,000
Property Attributes
- ID#E13600252
- TypeSingle Family
- Listing Status Active
- MunicipalityToronto (Danforth)
- CityToronto (Danforth)
- AreaDanforth
- NeighbourhoodDanforth
- Postal CodeM4J 2Z7
- StyleBungalow
- Price$ 1,099,000
- Bedrooms2
- Bathrooms1
- Half Bathrooms0
Data Source:
Canadian Real Estate Association (CREA)
Property Description
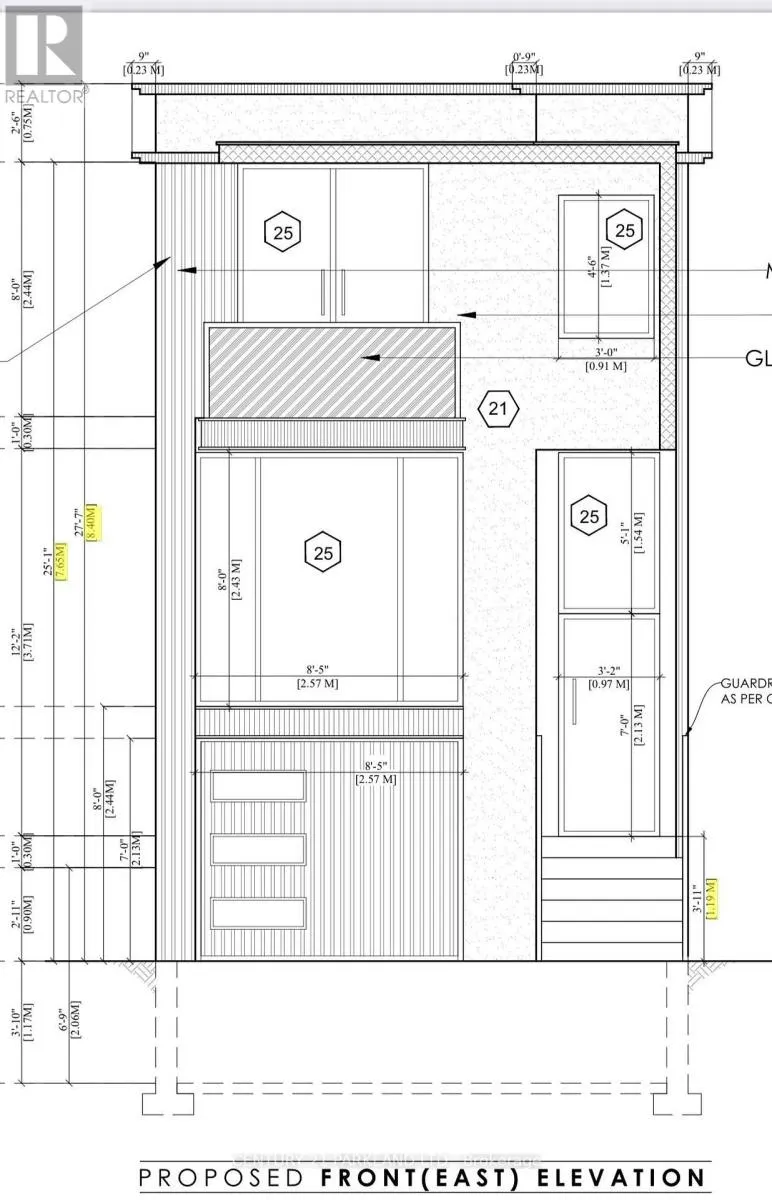
Permit-Ready Development Opportunity! Build Approximately 2,200 Sq. Ft. Plus a Legal 2-Bedroom Basement Apartment (Legal Duplex). An Exceptional Opportunity for Homeowners, Investors, Or Builders-Ideal to Live In, Generate Rental Income, Or Build New. Located in a Prime East York Neighbourhood, Just A Short Walk to Pape Subway Station and Within the Highly Sought-After Riverdale Collegiate Institute School District. All Development Fees Have Been Paid, Allowing Construction to Begin Without Delay. Approved Permits Are in Place for a 4-Bedroom, 5-Bathroom Home with a Legal Secondary Suite. a Rare Turnkey Investment Opportunity in one of Toronto's Most Desirable Communities. (id:7434)
General Features
| Features | Carpet Free |
|---|---|
| Property Type | Single Family |
| Zoning Description | Residential |
| CommunityName | Danforth |
| Building Architectural Style | Bungalow |
| Building Cooling Type | Central air conditioning |
| Location Description | Cross Streets: East Pape Avenue. ** Directions: follow GPS. |
| Foundation Type | Brick |
| Building Type | House |
| Ownership Type | Freehold |
| Building.StoriesTotal | 1 |
Interior Features
| Building Fireplace Present | False |
|---|---|
| Building Heating Type | Forced air |
| Building Heating Fuel | Natural gas |
| Basement Type | Full |
| Construction Style Attachment | Detached |
| Flooring Type | Parquet, Ceramic |
| Living Area Range | 700 |
| Bedrooms | 2 |
Exterior Features
| Sewer | Sanitary sewer |
|---|---|
| Exterior Finish | Aluminum siding, Brick |
Room Details
| Room | Dimensions | Level | Flooring | Details |
|---|---|---|---|---|
| Bedroom | 3.4 m x 3.35 m | Main level | 3.35 m | |
| Bedroom 2 | 3.5 m x 3.3 m | Main level | 3.3 m | |
| Kitchen | 3.3 m x 3.35 m | Main level | 3.35 m | |
| Living room | 3.35 m x 3.85 m | Main level | 3.85 m |
Amenities
- Views
- New Construction
- Adult 55+
- Lease To Own
- No Strata Fees
- Furnished
- Primary On Main
- Air Conditioning
- Seller Finance
- Green
- Fixer Upper
- Horse
- Golf
- Fireplace
- Deck
- Garage
- Basement
- Pool

Property vs Single Family Average in M4J 2Z7
Price
In The Neighbourhood
Toronto (Danforth)
$ 1,199,900
1040 Woodbine Avenue
Toronto (danforth), ON M4C4C4
- Type
- Single Family
- Rooms
- 4 Beds + 3 Baths
FOREST HILL REAL ESTATE INC.
Open House
Toronto (Danforth)
$ 1,159,900
682 Milverton Boulevard
Toronto (danforth), ON M4C1X9
- Type
- Single Family
- Rooms
- 3 Beds + 2 Baths
BOSLEY REAL ESTATE LTD.
Toronto (Danforth)
$ 1,395
Lower - 153 Monarch Park Avenue
Toronto (danforth), ON M4J4R5
- Type
- Single Family
- Rooms
- 0 Beds + 1 Baths
ROYAL LEPAGE TERREQUITY REALTY
Toronto (Danforth)
$ 1,950
Upper - 773 Pape Avenue
Toronto (danforth), ON M6K3T2
- Type
- Single Family
- Rooms
- 1 Beds + 1 Baths
AVION REALTY INC.
Toronto (Danforth)
$ 1,500
Bsmt - 216 Milverton Boulevard
Toronto (danforth), ON M4J1V5
- Type
- Single Family
- Rooms
- 1 Beds + 1 Baths
ROYAL LEPAGE SIGNATURE REALTY
Toronto (Danforth)
$ 1,289,000
297 Strathmore Boulevard
Toronto (danforth), ON M4J1P9
- Type
- Single Family
- Rooms
- 5 Beds + 2 Baths
RE/MAX HALLMARK REALTY LTD.
Open House
Toronto (Danforth)
$ 1,295,000
548 Glebeholme Boulevard
Toronto (danforth), ON M4C1V4
- Type
- Single Family
- Rooms
- 3 Beds + 3.5 Baths
RE/MAX CROSSROADS REALTY INC.
Toronto (Danforth)
$ 2,300
Main Floor - 720 Coxwell Avenue
Toronto (danforth), ON M4C3C2
- Type
- Single Family
- Rooms
- 1 Beds + 1 Baths
SMART SOLD REALTY
Toronto (Danforth)
$ 1,689,999
93 Eaton Avenue
Toronto (danforth), ON M4J2Z4
- Type
- Single Family
- Rooms
- 4 Beds + 3.5 Baths
SOTHEBY'S INTERNATIONAL REALTY CANADA
Toronto (Danforth)
$ 3,495
Upper - 393 Milverton Boulevard
Toronto (danforth), ON M4J1W1
- Type
- Single Family
- Rooms
- 3 Beds + 1.5 Baths
ROYAL LEPAGE SIGNATURE REALTY
Toronto (Danforth)
$ 1,600
2 - 2038 Danforth Avenue
Toronto (danforth), ON M4C1J6
- Type
- Single Family
- Rooms
- 1 Beds + 1 Baths
RE/MAX HALLMARK REALTY LTD.
Toronto (Danforth)
$ 2,489,000
96 Woodycrest Avenue
Toronto (danforth), ON M4J3A9
- Type
- Single Family
- Rooms
- 5 Beds + 4.5 Baths
iCloud Realty Ltd.

 Toronto Real Estate Board (TRREB); All information deemed reliable but not guaranteed. All properties are subject to prior sale, change or withdrawal. Neither listing broker(s) or information provider(s) shall be responsible for any typographical errors, misinformation, misprints and shall be held totally harmless. Listing(s) information is provided for consumer's personal, non-commercial use and may not be used for any purpose other than to identify prospective properties consumers may be interested