














Address
195 Albany Avenue, Toronto (Annex), ON
Price
$ 9,000
Property Attributes
- ID#C13780190
- TypeSingle Family
- Listing Status Active
- MunicipalityToronto (Annex)
- CityToronto (Annex)
- AreaAnnex
- NeighbourhoodAnnex
- Postal CodeM5R 3C7
- Style
- Price$ 9,000
- Bedrooms3
- Bathrooms4
- Half Bathrooms1
Data Source:
Canadian Real Estate Association (CREA)
Property Description
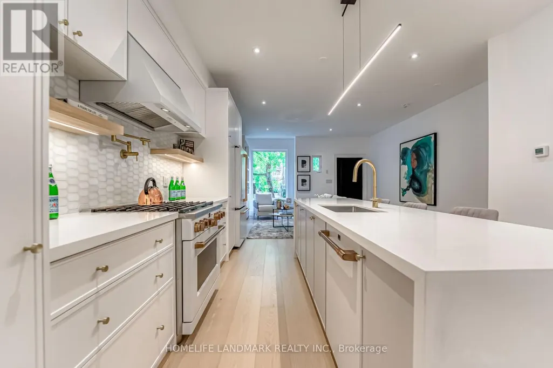
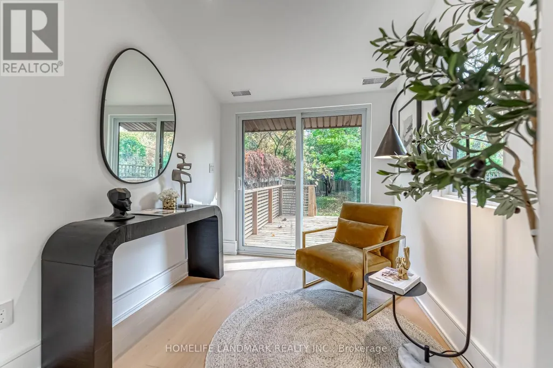
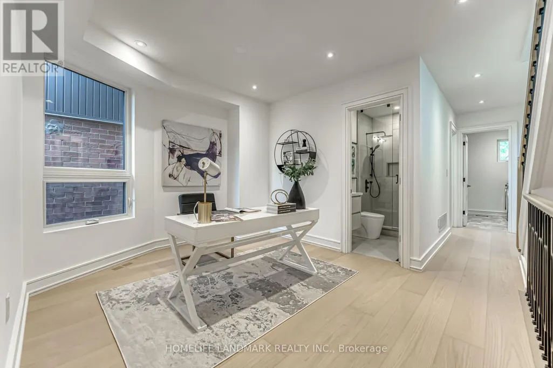
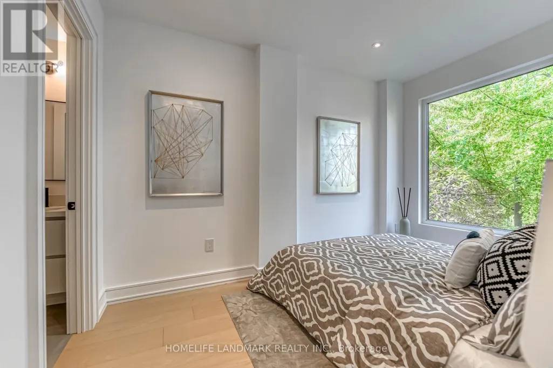
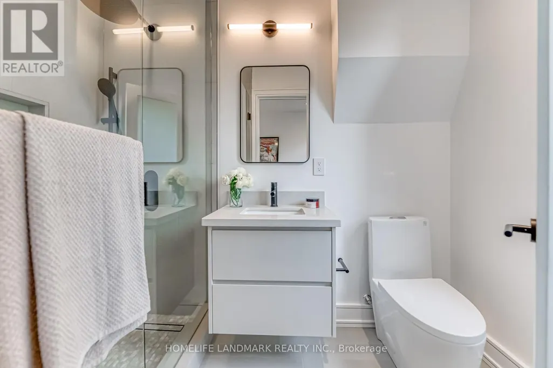
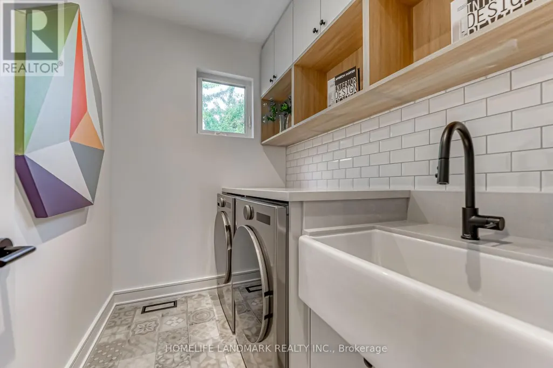
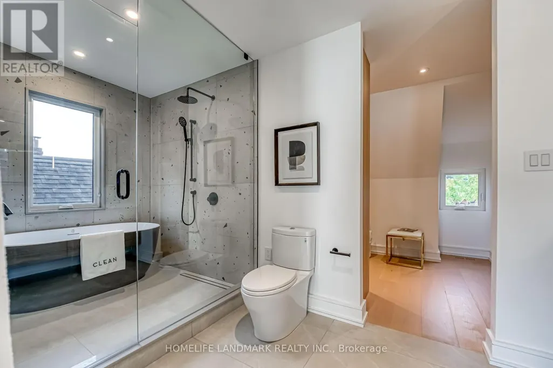
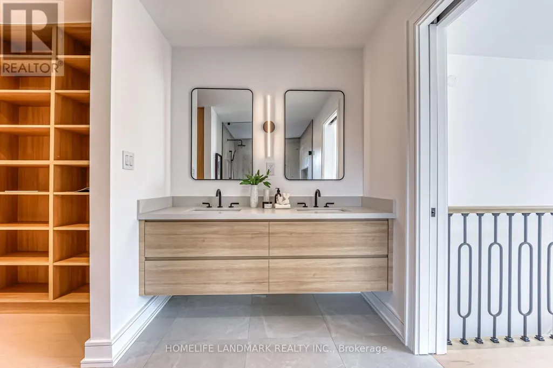
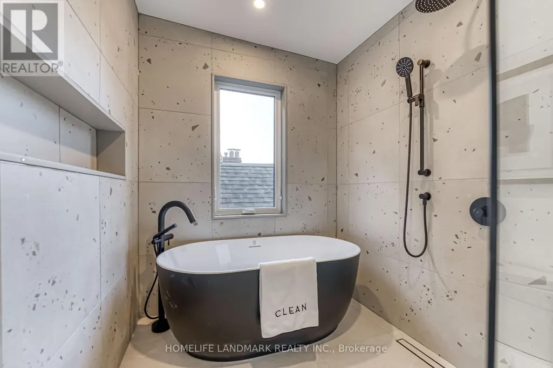
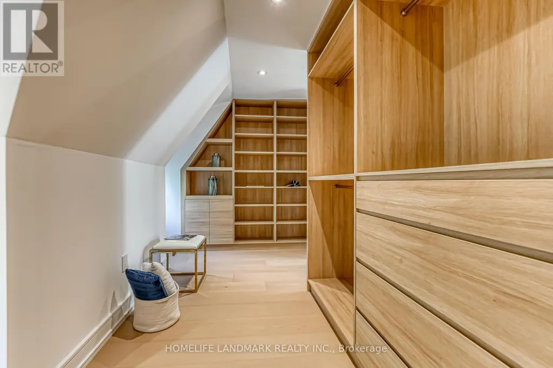
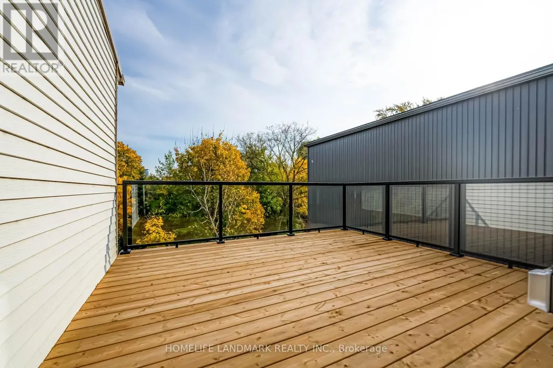
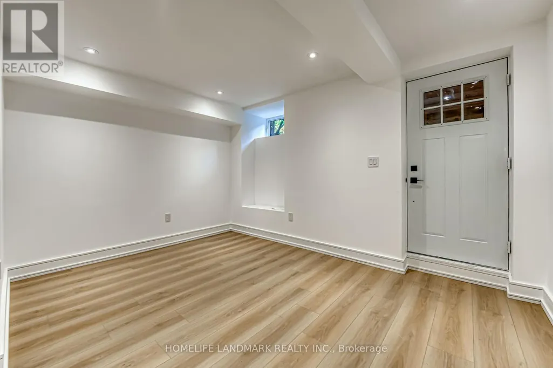
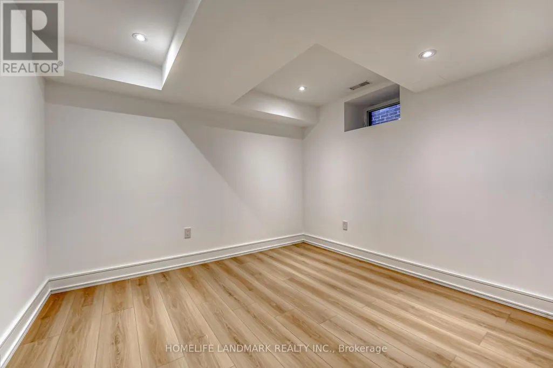
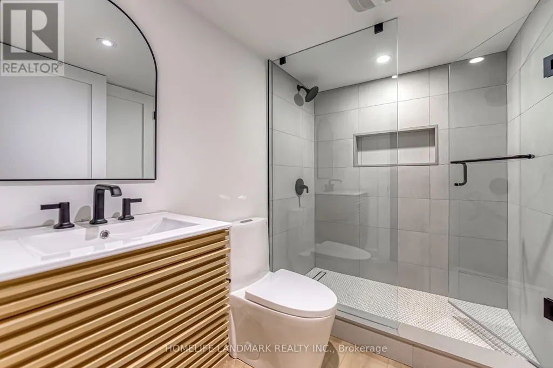
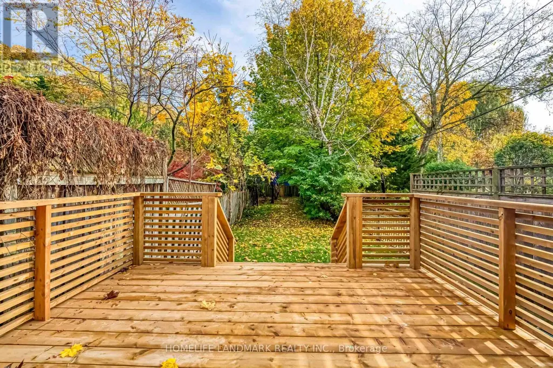
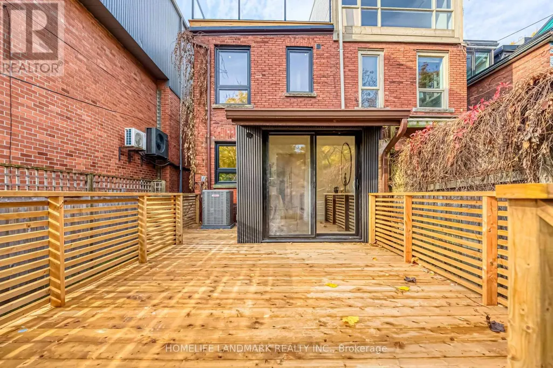
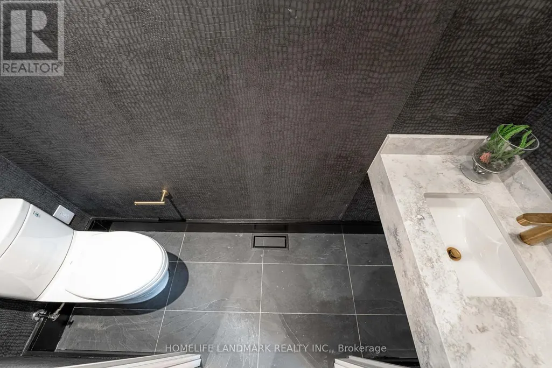
Welcome to 195 Albany Ave, an Exquisitely Renovated Blending Modern Luxury with Historic Charm. This thoughtfully designed, spacious home features 3 bedrooms plus Den 5 baths, each finished with meticulous attention to detail. Enter the bright, open-concept main floor, where a seamless flow connects the living and dining areas. Cozy up by the fireplace and enjoy the view through brand-new picture windows. The gourmet kitchen boasts custom cabinetry, premium integrated appliances, and an oversized island perfect for culinary creations and entertaining. A dedicated office/reading nook extends to a backyard deck, offering a peaceful spot to work or unwind. The second floor includes two generous bedroom suites, each with its own ensuite bath, ensuring privacy and comfort. An adaptable den on this floor offers the option to create an additional bedroom suite, while a conveniently located laundry room provides practical functionality. The entire third floor is dedicated to an exclusive primary suite retreat, featuring a spacious walk-in closet, spa-inspired ensuite with luxurious finishes, and a private terrace overlooking the Toronto greenery a serene sanctuary for relaxation. The fully finished walkup basement, with a separate entrance could be leased together with upper unit for $11,000 in total. Tenants pay all utilities. The basement offers an one bedroom apartment with one bath , one kitchen and laundry. This remarkable property is just steps from the vibrant shops, dining, and cultural landmarks of the Annex, making it the ultimate blend of urban convenience and luxurious comfort. (id:7434)
General Features
| Features | Carpet Free |
|---|---|
| Property Type | Single Family |
| Lease | 9000.00 |
| CommunityName | Annex |
| Building Basement Features | Walk-up, Separate entrance |
| Building Cooling Type | Central air conditioning |
| Location Description | Cross Streets: Dupont St and Howland Ave. ** Directions: South of Dupont. |
| Foundation Type | Poured Concrete |
| Building Type | House |
| Ownership Type | Freehold |
| Building.StoriesTotal | 3 |
Interior Features
| Building Fireplace Present | True |
|---|---|
| Building Heating Type | Forced air |
| Building Heating Fuel | Natural gas |
| Basement Development | Finished |
| Basement Type | N/A, N/A (Finished), N/A |
| Construction Style Attachment | Semi-detached |
| Flooring Type | Hardwood, Porcelain Tile |
| Living Area Range | 1500 |
| Bedrooms | 3 |
Exterior Features
| Sewer | Sanitary sewer |
|---|---|
| Exterior Finish | Brick |
Room Details
| Room | Dimensions | Level | Flooring | Details |
|---|---|---|---|---|
| Bedroom 2 | 3.6 m x 2.3 m | Second level | 2.3 m | |
| Bedroom 3 | 3.8 m x 2.7 m | Second level | 2.7 m | |
| Dining room | 5.2 m x 3.9 m | Main level | 3.9 m | |
| Great room | 3.25 m x 4.3 m | Main level | 4.3 m | |
| Kitchen | 4.9 m x 3.5 m | Main level | 3.5 m | |
| Laundry room | 2.3 m x 1.7 m | Second level | 1.7 m | |
| Office | 2.7 m x 2.3 m | Main level | 2.3 m | |
| Primary Bedroom | 4.7 m x 4.4 m | Third level | 4.4 m | |
| Study | 3.3 m x 2.6 m | Second level | 2.6 m |
Amenities
- Views
- New Construction
- Adult 55+
- Lease To Own
- No Strata Fees
- Furnished
- Primary On Main
- Air Conditioning
- Seller Finance
- Green
- Fixer Upper
- Horse
- Golf
- Fireplace
- Deck
- Garage
- Basement
- Pool

Property vs Single Family Average in M5R 3C7
Price
In The Neighbourhood
Toronto (Annex)
$ 3,400
1 - 849 Bathurst Street
Toronto (annex), ON M5R3G2
- Type
- Single Family
- Rooms
- 3 Beds + 1 Baths
ICI SOURCE REAL ASSET SERVICES INC.
Toronto (Annex)
$ 1,149,000
87 Olive Avenue
Toronto (annex), ON M6G1V2
- Type
- Single Family
- Rooms
- 4 Beds + 2 Baths
KELLER WILLIAMS REFERRED URBAN REALTY
Toronto (Annex)
$ 4,195,000
36 Macpherson Avenue
Toronto (annex), ON M5R1W8
- Type
- Single Family
- Rooms
- 5 Beds + 3.5 Baths
SAGE REAL ESTATE LIMITED
Toronto (Annex)
$ 8,950
25 Chicora Avenue
Toronto (annex), ON M5R1T7
- Type
- Single Family
- Rooms
- 5 Beds + 3.5 Baths
RE/MAX ULTIMATE REALTY INC.
Toronto (Annex)
$ 2,650
1001 - 34 Walmer Road
Toronto (annex), ON M5R2W6
- Type
- Single Family
- Rooms
- 1 Beds + 1 Baths
FOREST HILL REAL ESTATE INC.
Toronto (Annex)
$ 2,375
102 - 34 Walmer Road
Toronto (annex), ON M5R2W6
- Type
- Single Family
- Rooms
- 1 Beds + 1 Baths
FOREST HILL REAL ESTATE INC.
Toronto (Annex)
$ 4,658,000
77 Kendal Avenue
Toronto (annex), ON M5R1L8
- Type
- Single Family
- Rooms
- 4 Beds + 4.5 Baths
FOREST HILL REAL ESTATE INC.
Toronto (Annex)
$ 2,375,000
924 Manning Avenue
Toronto (annex), ON M6G2X4
- Type
- Single Family
- Rooms
- 3 Beds + 3 Baths
CHESTNUT PARK REAL ESTATE LIMITED
Toronto (Annex)
$ 4,995,000
27 Boswell Avenue
Toronto (annex), ON M5R1M5
- Type
- Single Family
- Rooms
- 3 Beds + 3.5 Baths
CHESTNUT PARK REAL ESTATE LIMITED
Toronto (Annex)
$ 2,599
6 - 1065 Bathurst Street
Toronto (annex), ON M5R3G8
- Type
- Single Family
- Rooms
- 2 Beds + 1 Baths
HARVEY KALLES REAL ESTATE LTD.
Toronto (Annex)
$ 2,189,000
112 Albany Avenue
Toronto (annex), ON M5R3C4
- Type
- Single Family
- Rooms
- 5 Beds + 4.5 Baths
WRIGHT REAL ESTATE LTD.
Toronto (Annex)
$ 1,688,000
225 Christie Street
Toronto (annex), ON M6G3B5
- Type
- Single Family
- Rooms
- 4 Beds + 3.5 Baths
CORCORAN HORIZON REALTY

 Toronto Real Estate Board (TRREB); All information deemed reliable but not guaranteed. All properties are subject to prior sale, change or withdrawal. Neither listing broker(s) or information provider(s) shall be responsible for any typographical errors, misinformation, misprints and shall be held totally harmless. Listing(s) information is provided for consumer's personal, non-commercial use and may not be used for any purpose other than to identify prospective properties consumers may be interested